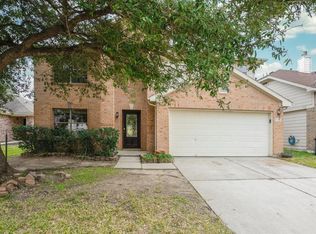
BETTER THAN NEW!! AMAZINGLY UPDATED & READY FOR A NEW OWNER! BRICK 5 Bedrooms, 3 FULL Baths, 2 Car Garage situated on a Corner Lot! 2 Large Living Areas Downstairs. Enter into a Spacious Family Room, plus a Den with a Gas Fireplace, Open to the Kitchen Area. Lovely Island Kitchen with New Granite Counter Tops & Stainless Steel Gas Range. All Appliances are Stainless Steel. Includes Refrigerator in Kitchen, Garage Refrigerator and Washer & Dryer. New Carpet & Laminate Flooring (12/22). Downstairs Study or 5th Bedroom. UPSTAIRS Game Room or Family Room. FLEXIBLE FLOOR PLAN-Set it up to Fit You! Utility Room on 2nd Floor for Convenience-NO Lugging Clothes Up & Down Stairs here. Garage with Epoxy Floor & Automatic Garage Door Opener. Sizable Corner Lot with Double Gate, Shed & Play House. Convenient Location to Shopping, Restaurants, I-10 & Grand Parkway. JUST MOVE IN & ENJOY OWNING SPACIOUS LIVING!
Sold
Price history
| Date | Event | Price |
|---|---|---|
| 6/9/2026 | Sold | -- |
Source: Public Record Report a problem | ||
| 4/2/2026 | Price change | $285,900-3.1%$120/sqft |
Source:  HAR #74238524 Report a problem HAR #74238524 Report a problem | ||
| 12/22/2025 | Listed for sale | $295,000+2.1%$124/sqft |
Source: HAR #74238524 Report a problem | ||
| 9/6/2023 | Listing removed | -- |
Source: Better Homes and Gardens Gary Greene Report a problem | ||
| 5/30/2023 | Pending sale | $289,000$121/sqft |
Source: HAR #46757000 Report a problem | ||
| 4/17/2023 | Price change | $289,000-3.3%$121/sqft |
Source: HAR #46757000 Report a problem | ||
| 3/27/2023 | Price change | $299,000-0.3%$126/sqft |
Source: HAR #46757000 Report a problem | ||
| 2/27/2023 | Price change | $299,900-1.6%$126/sqft |
Source: HAR #67582922 Report a problem | ||
| 1/27/2023 | Price change | $304,900-2.9%$128/sqft |
Source: HAR #67582922 Report a problem | ||
| 12/22/2022 | Listed for sale | $314,000+106.7%$132/sqft |
Source: HAR #67582922 Report a problem | ||
| 11/2/2022 | Sold | -- |
Source: Public Record Report a problem | ||
| 8/16/2022 | Sold | -- |
Source: Public Record Report a problem | ||
| 3/20/2020 | Listing removed | -- |
Source: Auction.com Report a problem | ||
| 3/18/2020 | Listed for sale | -- |
Source: Auction.com Report a problem | ||
| 12/3/2019 | Listing removed | $151,896$64/sqft |
Source: Auction.com Report a problem | ||
| 12/2/2019 | Price change | $151,896+0%$64/sqft |
Source: Auction.com Report a problem | ||
| 12/1/2019 | Price change | $151,877-0.4%$64/sqft |
Source: Auction.com Report a problem | ||
| 11/28/2019 | Price change | $152,422+0%$64/sqft |
Source: Auction.com Report a problem | ||
| 11/26/2019 | Price change | $152,386+0%$64/sqft |
Source: Auction.com Report a problem | ||
| 11/23/2019 | Price change | $152,331+0%$64/sqft |
Source: Auction.com Report a problem | ||
| 11/20/2019 | Price change | $152,276+0%$64/sqft |
Source: Auction.com Report a problem | ||
| 11/19/2019 | Price change | $152,257+0%$64/sqft |
Source: Auction.com Report a problem | ||
| 11/18/2019 | Price change | $152,239-26.3%$64/sqft |
Source: Auction.com Report a problem | ||
| 11/13/2019 | Listed for sale | -- |
Source: Auction.com Report a problem | ||
| 11/22/2018 | Sold | -- |
Source: Agent Provided Report a problem | ||
| 10/13/2018 | Pending sale | $206,500$87/sqft |
Source: Keller Williams Elite Realty #85452323 Report a problem | ||
| 8/28/2018 | Listed for sale | $206,500$87/sqft |
Source: Keller Williams Elite Realty #85452323 Report a problem | ||