Welcome to executive living in the highly sought-after Lake Villanow, one of Sanford's premier custom-home communities known for spacious estate lots, mature trees, and resort-style amenities including a community pool, clubhouse, and tennis courts -- all just minutes from US-1 for an easy commute to Raleigh, Southern Pines, and Fort Liberty. Situated on a beautifully landscaped 2.71-acre homesite, this stunning brick custom home at 7902 Villanow Drive offers an exceptional blend of luxury, privacy, and thoughtful upgrades with 4,335 square feet of beautifully designed living space. Meticulously maintained and move-in ready, the home features an expansive floor plan ideal for both everyday living and entertaining, with sun-filled interiors, oversized windows, elegant finishes, and generous living spaces throughout. The heart of the home is the spacious kitchen, complete with granite countertops, stainless steel appliances, abundant cabinetry, and generous prep space, seamlessly connecting to the main living areas to create an inviting flow for gathering and entertaining. The main level features a private owner's suite retreat, two additional downstairs bedroom, and beautifully defined living spaces including a separate formal living room and dedicated dining room, offering both functionality and timeless elegance for hosting. Upstairs, you'll find two additional spacious bedrooms along with flexible bonus space perfect for a media room, home office, recreation area, or guest retreat. One of this home's standout features is the large walk-up unfinished attic space above the garage, offering incredible potential for future expansion or exceptional storage. The attached 3-car garage is complemented by an additional garage space beneath the home, ideal for a workshop, lawn equipment storage, recreational equipment, or hobby space. Recent high-value updates provide peace of mind and long-term efficiency, including NEW Andersen windows installed in 2025, a sealed and dehumidified crawlspace, and extensive professional landscaping with lush sod and a full irrigation system, creating outstanding curb appeal and easy maintenance. The private, beautifully maintained grounds offer endless possibilities for outdoor living, entertaining, gardening, or simply enjoying the peaceful natural setting that makes Lake Villanow so desirable. Surrounded by stately custom homes on expansive lots, this exceptional property offers a rare opportunity to own a thoughtfully updated estate home in one of Sanford's most established and desirable luxury neighborhoods. 7902 Villanow Drive combines timeless brick craftsmanship, modern upgrades, flexible living space, abundant storage, and resort-style community living -- schedule your private showing today.
Sold for $674,000
$674,000
7902 Villanow Dr, Sanford, NC 27332
5beds
4,335sqft
Single Family Residence, Residential
Built in 1993
2.71 Acres Lot
$671,800 Zestimate®
$155/sqft
$3,720 Estimated rent
Home value
$671,800
$638,000 - $705,000
$3,720/mo
Zestimate® history
Owner options
List your home for rent
$3,720/mo
Rent Zestimate®
Find your next renter with Zillow Rental Manager. Plus, with online applications, you can quickly screen prospective tenants – for free.
$3,720/mo
Rent Zestimate®
Refinance and save
$4,548/mo
Est. payment
Refinancing to a lower rate could help reduce your monthly payments and save thousands over the life of the loan.
$4,548/mo
Est. payment
Explore your selling options
Work with a Zillow partner agent
Leverage their expertise and Zillow's premium Showcase listings to get your home seen by more buyers.
Get startedList with your own agent
Get your home in front of millions of buyers by listing it on Zillow.
Learn how to do itSell it yourself
Take full control of how buyers see your home on Zillow by listing For Sale by Owner (FSBO).
List your homeWhat's special
Zillow last checked:
Listing updated:
Listed by:
Kathryn Michelle MacKinnon 919-770-8749,
Better Homes & Gardens Real Es
Bought with:
Elizabeth Smith, 240551
Smith Group Realty, LLC
Source: Doorify MLS,MLS#: 10170970
Facts & features
Interior
Bedrooms & bathrooms
- Bedrooms: 5
- Bathrooms: 4
- Full bathrooms: 3
- 1/2 bathrooms: 1
Heating
- Central, Fireplace(s), Heat Pump, Propane
Cooling
- Ceiling Fan(s), Central Air
Appliances
- Included: Dishwasher, Dryer, Exhaust Fan, Free-Standing Freezer, Gas Cooktop, Gas Water Heater, Microwave, Oven, Refrigerator, Stainless Steel Appliance(s), Washer/Dryer, Water Softener
- Laundry: Laundry Room, Main Level, Sink
Features
- Bathtub/Shower Combination, Bookcases, Ceiling Fan(s), Crown Molding, Double Vanity, Eat-in Kitchen, Entrance Foyer, Granite Counters, Kitchen Island, Master Downstairs, Recessed Lighting, Room Over Garage, Smooth Ceilings, Walk-In Closet(s), Walk-In Shower, Water Closet
- Flooring: Carpet, Ceramic Tile, Hardwood
- Doors: Storm Door(s)
- Windows: Double Pane Windows
- Number of fireplaces: 1
- Fireplace features: Living Room
Interior area
- Total structure area: 4,335
- Total interior livable area: 4,335 sqft
- Finished area above ground: 4,335
- Finished area below ground: 0
Property
Parking
- Total spaces: 10
- Parking features: Garage Faces Side, Paved
- Attached garage spaces: 3
Features
- Levels: Two
- Stories: 1
- Patio & porch: Front Porch
- Pool features: Community
- Has view: Yes
Lot
- Size: 2.71 Acres
- Features: Back Yard, Garden, Hardwood Trees, Landscaped, Private, Sprinklers In Front, Sprinklers In Rear
Details
- Parcel number: 952908393300
- Zoning: RR
- Special conditions: Standard
Construction
Type & style
- Home type: SingleFamily
- Architectural style: Ranch, Traditional
- Property subtype: Single Family Residence, Residential
Materials
- Brick
- Foundation: Combination, Slab
- Roof: Shingle
Condition
- New construction: No
- Year built: 1993
Utilities & green energy
- Sewer: Septic Tank
- Water: Public, Well
- Utilities for property: Propane
Community & HOA
Community
- Features: Clubhouse, Lake, Pool, Street Lights, Tennis Court(s)
- Subdivision: Lake Villanow
HOA
- Has HOA: Yes
- Amenities included: Clubhouse, Maintenance Grounds, Management, Parking, Pond Year Round, Pool, Tennis Court(s)
- Services included: Insurance, Maintenance Grounds
- HOA fee: $550 annually
Location
- Region: Sanford
Financial & listing details
- Price per square foot: $155/sqft
- Tax assessed value: $554,400
- Annual tax amount: $4,196
- Date on market: 6/5/2026
- Road surface type: Asphalt
Price history
| Date | Event | Price |
|---|---|---|
| 7/6/2026 | Sold | $674,000+0.7%$155/sqft |
Source:  Doorify MLS #10170970 Report a problem Doorify MLS #10170970 Report a problem | ||
| 6/6/2026 | Pending sale | $669,000$154/sqft |
Source: Doorify MLS #10170970 Report a problem | ||
| 6/5/2026 | Listed for sale | $669,000+29.9%$154/sqft |
Source: Doorify MLS #10170970 Report a problem | ||
| 4/7/2021 | Sold | $515,000-1.7%$119/sqft |
Source: Doorify MLS #2354368 Report a problem | ||
| 2/28/2021 | Pending sale | $524,000$121/sqft |
Source: Doorify MLS #2354368 Report a problem | ||
| 11/19/2020 | Listed for sale | $524,000$121/sqft |
Source: Gordon & Associates Real Estate, LLC #2354368 Report a problem | ||
Public tax history
| Year | Property taxes | Tax assessment |
|---|---|---|
| 2025 | $4,277 +3.5% | $554,400 |
| 2024 | $4,133 +0.8% | $554,400 |
| 2023 | $4,102 +7.9% | $554,400 +22.7% |
| 2022 | $3,804 | $451,800 +3.1% |
| 2021 | -- | $438,100 |
| 2020 | $3,870 | $438,100 |
| 2019 | $3,870 +1.2% | $438,100 +3.5% |
| 2018 | $3,825 +0.4% | $423,300 |
| 2017 | $3,810 | $423,300 |
| 2016 | $3,810 +0.5% | $423,300 |
| 2014 | $3,789 | $423,300 |
| 2013 | -- | $423,300 +5.5% |
| 2012 | -- | $401,300 |
| 2011 | -- | $401,300 |
| 2010 | -- | $401,300 |
Find assessor info on the county website
Neighborhood: 27332
Nearby homes
- $560,1003 bd3 ba3.1k sqft7812 Villanow Dr, Sanford, NC 27332Off Market
- $905,2003 bd4 ba4.3k sqft7903 Villanow Dr, Sanford, NC 27332Off Market
- $585,4005 bd4 ba3.1k sqft7914 Villanow Dr, Sanford, NC 27332Off Market

- $538,7004 bd3 ba3k sqft7811 Villanow Dr, Sanford, NC 27332Off Market
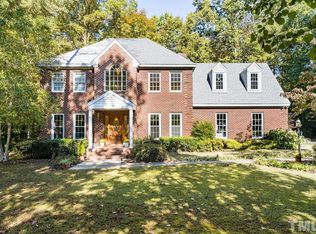
- $623,5004 bd3 ba2.7k sqft8557 Sugar Creek Dr, Sanford, NC 27332Off Market
- $701,9004 bd3 ba4.8k sqft7806 Villanow Dr, Sanford, NC 27332Off Market
- $704,0004 bd4 ba4.2k sqft8512 Sugar Creek Dr, Sanford, NC 27332Off Market
- $743,2005 bd5 ba4.1k sqft8505 Sugar Creek Dr, Sanford, NC 27332Off Market
Nearby schools
GreatSchools rating
- 8/10Tramway Elementary SchoolGrades: K-5Distance: 3.8 mi
- 7/10Sanlee Middle SchoolGrades: 6-8Distance: 5.3 mi
- 3/10Southern Lee High SchoolGrades: 9-12Distance: 5.2 mi
Schools provided by the listing agent
- Elementary: Lee County Schools
- Middle: Lee County Schools
- High: Lee County Schools
Source: Doorify MLS. This data may not be complete. We recommend contacting the local school district to confirm school assignments for this home.


Get pre-qualified for a loan
At Zillow Home Loans, we can pre-qualify you in as little as 5 minutes with no impact to your credit score.An equal housing lender. NMLS #10287.
Sell for more on Zillow
Get a Zillow Showcase℠ listing at no additional cost and you could sell for .
$671,800
2% more
+$13,436
With Zillow Showcase(estimated)
$685,236
- North Carolina
- Lee County
- Sanford
- 27332
- 7902 Villanow Dr
Nearby cities
Nearby neighborhoods
Nearby zip codes
Other Sanford Topics
