STILL AVAILABLE!! We are shocked it is still available but good news for buyers on this better than new construction home. First floor primary bedroom with large ensuite with walk-in closet. It also has beautiful built-in shelves for more storage! Zero stair entry from the garage and front door makes this home the ideal choice for those with mobility concerns. Beautiful flooring throughout the open concept kitchen, dining and living room. The kitchen boasts beautiful cabinets, pantry and granite countertops. Whether you use the countertop bar or the dining area, plenty of rooms for guests. Living room is larger than most units with the additional indoor patio space with plenty of windows. Step outside to view a backyard oasis that will tempt master grillers and fire pit enthusiasts. A great spot to relax and use the swings. It is a must see to appreciate. Upstairs you will find 2 generous sized bedrooms with one having a walk-in closet. There is also a full bathroom with tub. FYI, the Dinosaurs in the bedroom are only stickers.
Sold for $392,000
$392,000
7902 Wistar Woods Ct, Henrico, VA 23228
3beds
1,864sqft
Townhouse
Built in 2017
4,874 Square Feet Lot
$411,900 Zestimate®
$210/sqft
$2,411 Estimated rent
Home value
$411,900
$391,000 - $432,000
$2,411/mo
Zestimate® history
Owner options
List your home for rent
$2,411/mo
Rent Zestimate®
Find your next renter with Zillow Rental Manager. Plus, with online applications, you can quickly screen prospective tenants – for free.
$2,411/mo
Rent Zestimate®
Refinance and save
$2,516/mo
Est. payment
Refinancing to a lower rate could help reduce your monthly payments and save thousands over the life of the loan.
$2,516/mo
Est. payment
Explore your selling options
Work with a Zillow partner agent
Leverage their expertise and Zillow's premium Showcase listings to get your home seen by more buyers.
Get startedList with your own agent
Get your home in front of millions of buyers by listing it on Zillow.
Learn how to do itSell it yourself
Take full control of how buyers see your home on Zillow by listing For Sale by Owner (FSBO).
List your homeWhat's special
Large ensuiteBeautiful built-in shelvesOpen concept kitchenCountertop barGranite countertopsBeautiful cabinetsBeautiful flooring throughout
Zillow last checked:
Listing updated:
Listed by:
Kristin Thompson 804-839-6241,
Ridge Point Realty LLC
Bought with:
Chintan Shah, 0225244490
Samson Properties
Source: CVRMLS,MLS#: 2317150 Originating MLS: Central Virginia Regional MLS
Originating MLS: Central Virginia Regional MLSFacts & features
Interior
Bedrooms & bathrooms
- Bedrooms: 3
- Bathrooms: 3
- Full bathrooms: 2
- 1/2 bathrooms: 1
Primary bedroom
- Description: Primary Bedroom First Floor
- Level: First
- Dimensions: 0 x 0
Bedroom 2
- Description: Large Bedroom
- Level: Second
- Dimensions: 0 x 0
Bedroom 3
- Description: Bedroom 3
- Level: Second
- Dimensions: 0 x 0
Other
- Description: Shower
- Level: First
Other
- Description: Tub & Shower
- Level: Second
Half bath
- Level: First
Heating
- Electric, Heat Pump
Cooling
- Heat Pump
Appliances
- Included: Gas Water Heater, Tankless Water Heater
Features
- Bedroom on Main Level, Granite Counters, Main Level Primary
- Flooring: Laminate
- Has basement: No
- Attic: Access Only
- Has fireplace: No
Interior area
- Total interior livable area: 1,864 sqft
- Finished area above ground: 1,864
Property
Parking
- Total spaces: 2
- Parking features: Attached, Garage, Garage Door Opener, Oversized, Workshop in Garage
- Attached garage spaces: 2
Features
- Levels: One and One Half
- Stories: 1.5
- Patio & porch: Patio
- Exterior features: Sprinkler/Irrigation
- Pool features: None
- Fencing: Fenced,Full
Lot
- Size: 4,874 Square Feet
Details
- Parcel number: 7677506472
Construction
Type & style
- Home type: Townhouse
- Architectural style: Craftsman,Two Story
- Property subtype: Townhouse
- Attached to another structure: Yes
Materials
- Block, Drywall, Vinyl Siding
- Roof: Composition,Shingle
Condition
- Resale
- New construction: No
- Year built: 2017
Utilities & green energy
- Sewer: Public Sewer
- Water: Public
Community & HOA
Community
- Features: Common Grounds/Area, Home Owners Association
- Subdivision: Townes Of Wistar Woods Section 2
HOA
- Has HOA: Yes
- Services included: Association Management, Common Areas, Maintenance Grounds, Maintenance Structure, Snow Removal
- HOA fee: $150 monthly
Location
- Region: Henrico
Financial & listing details
- Price per square foot: $210/sqft
- Tax assessed value: $372,900
- Annual tax amount: $3,170
- Date on market: 7/20/2023
- Ownership: Individuals
- Ownership type: Sole Proprietor
Price history
| Date | Event | Price |
|---|---|---|
| 9/18/2023 | Sold | $392,000-1%$210/sqft |
Source:  CVRMLS #2317150 Report a problem CVRMLS #2317150 Report a problem | ||
| 8/6/2023 | Pending sale | $396,000$212/sqft |
Source: CVRMLS #2317150 Report a problem | ||
| 8/3/2023 | Price change | $396,000-0.3%$212/sqft |
Source: CVRMLS #2317150 Report a problem | ||
| 7/19/2023 | Listed for sale | $397,000+29%$213/sqft |
Source: CVRMLS #2317150 Report a problem | ||
| 10/3/2017 | Sold | $307,815$165/sqft |
Source: Public Record Report a problem | ||
Public tax history
| Year | Property taxes | Tax assessment |
|---|---|---|
| 2025 | $3,377 +5.1% | $406,900 +7.6% |
| 2024 | $3,215 +1.4% | $378,200 +1.4% |
| 2023 | $3,170 +9.4% | $372,900 +9.4% |
| 2022 | $2,898 +9.3% | $340,900 +11.9% |
| 2021 | $2,650 +4.2% | $304,600 +2.8% |
| 2020 | $2,544 | $296,400 +1.4% |
| 2019 | $2,544 | $292,400 |
| 2018 | $2,544 | $292,400 |
| 2017 | -- | -- |
Find assessor info on the county website
Neighborhood: 23228
Nearby homes
- $413,6003 bd2 ba1.8k sqft7904 Wistar Woods Ct, Henrico, VA 23228Off Market
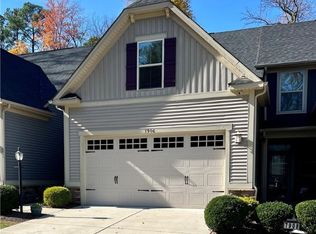
- $393,0003 bd3 ba1.8k sqft7906 Wistar Woods Ct, Henrico, VA 23228Sold
- $417,6003 bd2 ba1.8k sqft7908 Wistar Woods Ct, Henrico, VA 23228Off Market
- $412,9003 bd2 ba1.8k sqft7910 Wistar Woods Ct, Henrico, VA 23228Off Market
- $429,1003 bd2 ba1.8k sqft7912 Wistar Woods Ct, Henrico, VA 23228Off Market
- $417,5003 bd3 ba1.9k sqft7918 Wistar Woods Ct, Henrico, VA 23228Off Market
- $414,7003 bd3 ba1.9k sqft8001 Wistar Glen Dr, Henrico, VA 23228Off Market
- $433,4003 bd2 ba2.3k sqft7913 Wistar Woods Ct, Henrico, VA 23228Off Market
Nearby schools
GreatSchools rating
- 1/10Johnson Elementary SchoolGrades: PK-5Distance: 1.3 mi
- 1/10Brookland Middle SchoolGrades: 6-8Distance: 2.4 mi
- 3/10Tucker High SchoolGrades: 9-12Distance: 1.8 mi
Schools provided by the listing agent
- Elementary: Johnson
- Middle: Brookland
- High: Tucker
Source: CVRMLS. This data may not be complete. We recommend contacting the local school district to confirm school assignments for this home.
Get a cash offer in 3 minutes
Find out how much your home could sell for in as little as 3 minutes with a no-obligation cash offer.
Estimated market value
$411,900
Get a cash offer in 3 minutes
Find out how much your home could sell for in as little as 3 minutes with a no-obligation cash offer.
Estimated market value
$411,900
- Virginia
- Henrico County
- Henrico
- 23228
- 7902 Wistar Woods Ct
Nearby cities
Nearby neighborhoods
Nearby zip codes
Other Henrico Topics
