Skip main navigation
Sold for $2,180,000
  • Listed by: Rancho La Quinta Properties • Joan Bardwell • Contact: 760-218-2798
    Bought with: Berkshire Hathaway HomeServices California Properties
    $2,180,000

    79020 Via San Clara, La Quinta, CA 92253

    4beds
    3,465sqft
    Single Family Residence
    Built in 1996
    0.28 Acres Lot
    $2,243,100 Zestimate®
    $629/sqft
    $6,633 Estimated rent

    Home value

    $2,243,100

    $2.04M - $2.49M

    $6,633/mo

    Zestimate® history
    Loading
    Loading...

    Owner options

    List your home for rent

    $6,633/mo

    Rent Zestimate®

    Find your next renter with Zillow Rental Manager. Plus, with online applications, you can quickly screen prospective tenants – for free.

    Learn more

    $6,633/mo

    Rent Zestimate®

    Refinance and save

    $14,965/mo

    Est. payment

    Refinancing to a lower rate could help reduce your monthly payments and save thousands over the life of the loan.

    See today's rates

    $14,965/mo

    Est. payment

    Explore your selling options

    Work with a Zillow partner agent

    Leverage their expertise and Zillow's premium Showcase listings to get your home seen by more buyers.

    Get started

    List with your own agent

    Get your home in front of millions of buyers by listing it on Zillow.

    Learn how to do it

    Sell it yourself

    Take full control of how buyers see your home on Zillow by listing For Sale by Owner (FSBO).

    List your home

    What's special

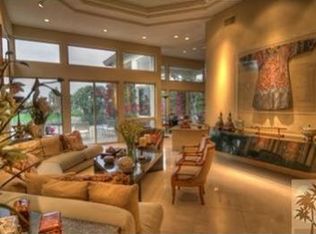
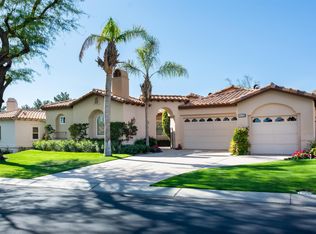
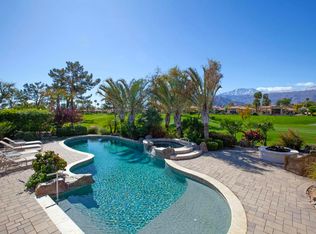
    South-Facing elevated estate with sweeping Santa Rosa Mountain views. If you've been waiting for that idyllic south-facing estate home this is it. One of the highest homesites in all of Rancho La Quinta, this rare Palacio 1 plan blends a popular and comfortable floorplan with one of the most dramatic lots in RLQCC. Detached guest house with fireplace and kitchenette; neutral toned marble flooring and upgraded carpeting; plantation shutters and neutral paint; formal living room and formal dining room; family room with media area and double sided fireplace - jaw dropping mountain views to be had from the family room and chef's kitchen with granite counters, stainless steel appliances and views of pool and spa. The main bedroom suite is positioned to take advantage of the massive mountain views and hosts a large main bath with two walk-in closets, dual sinks, jetted tub & walk-in shower. Elegant powder room; den/3rd interior bedroom; all newer AC & water heaters; mature landscaping; cul-de-sac street location; large rear patio with bbq cooking station and enough patio space to configure to whatever you desire. Sits well above 1st green of Jones Course with virtually no interaction from golfers - ultra private rear yard; two car garage with dedicated golf cart garage; newer & water heater in guest casita - this is a prime, prime lot in Rancho La Quinta and if south-facing is on your wishlist, look no further. More images in coming days. Special assessment has been fully paid off

    Zillow last checked:

    Listing updated:

    Listed by:

    Joan Bardwell DRE #00418466 760-218-2798,

    Rancho La Quinta Properties,

    James Latta DRE #01237322 760-250-5979,

    Rancho La Quinta Properties

    Bought with:

    Linda Kroll, DRE #01276415

    Berkshire Hathaway HomeServices California Properties

    Source: CRMLS,MLS#: 219116170DAMLS LogoOriginating MLS: California Desert AOR & Palm Springs AOR

    Facts & features

    Interior

    Bedrooms & bathrooms
    • Bedrooms: 4
    • Bathrooms: 5
    • Full bathrooms: 4
    • 1/2 bathrooms: 1
    Rooms
    • Room types: Entry/Foyer, Family Room, Guest Quarters, Living Room, Primary Bedroom, Other, Utility Room, Dining Room
    Primary bedroom
    • Features: Primary Suite
    Bathroom
    • Features: Bidet, Soaking Tub, Separate Shower
    Kitchen
    • Features: Granite Counters, Kitchen Island
    Other
    • Features: Walk-In Closet(s)
    Heating
    • Central, Forced Air, Fireplace(s), Natural Gas, Zoned
    Cooling
    • Central Air, Electric, Zoned
    Appliances
    • Included: Dishwasher, Gas Cooktop, Disposal, Gas Range, Hot Water Circulator, Microwave, Refrigerator, Trash Compactor, Vented Exhaust Fan, Water To Refrigerator, Water Heater
    • Laundry: Laundry Room
    Features
    • Wet Bar, Breakfast Bar, Built-in Features, Coffered Ceiling(s), Separate/Formal Dining Room, High Ceilings, Open Floorplan, Primary Suite, Utility Room, Walk-In Closet(s)
    • Flooring: Carpet, Stone
    • Doors: Double Door Entry, French Doors, Sliding Doors
    • Windows: Double Pane Windows, Screens, Skylight(s), Shutters
    • Has fireplace: Yes
    • Fireplace features: Family Room, Gas, Guest Accommodations, Living Room, Masonry, Multi-Sided, See Through
    Interior area
    • Total interior livable area: 3,465 sqft

    Property

    Parking
    • Total spaces: 2.5
    • Parking features: Direct Access, Driveway, Garage, Golf Cart Garage, Garage Door Opener, On Street
    • Attached garage spaces: 2.5
    Features
    • Levels: One
    • Stories: 1
    • Patio & porch: Covered, See Remarks
    • Exterior features: Barbecue
    • Has private pool: Yes
    • Pool features: Community, Gunite, Electric Heat, In Ground, Pebble, Private, Salt Water, Waterfall
    • Spa features: Community, Gunite, Heated, In Ground, Private
    • Fencing: Wrought Iron
    • Has view: Yes
    • View description: Golf Course, Mountain(s), Panoramic, Pool
    Lot
    • Size: 0.28 Acres
    • Features: Back Yard, Close to Clubhouse, Cul-De-Sac, Front Yard, Lawn, Landscaped, On Golf Course, Planned Unit Development, Sprinklers Timer, Sprinkler System, Yard
    Details
    • Additional structures: Guest House
    • Parcel number: 602120020
    • Special conditions: Standard

    Construction

    Type & style
    • Home type: SingleFamily
    • Architectural style: Mediterranean
    • Property subtype: Single Family Residence
    Materials
    • Stucco
    • Foundation: Slab
    • Roof: Concrete,Tile
    Condition
    • New construction: No
    • Year built: 1996
    Details
    • Builder model: Palacio I
    • Builder name: TD Desert Development

    Utilities & green energy

    • Electric: 220 Volts in Laundry

    Community & HOA

    Community
    • Features: Golf, Gated, Pool
    • Security: Gated Community, 24 Hour Security
    • Subdivision: Rancho La Quinta Cc
    HOA
    • Has HOA: Yes
    • Amenities included: Bocce Court, Clubhouse, Fitness Center, Fire Pit, Golf Course, Meeting/Banquet/Party Room, Pet Restrictions, Security, Tennis Court(s), Trash
    • HOA fee: $1,164 monthly
    • HOA name: Rancho La Quinta Masters Association
    • HOA phone: 760-777-8807
    Location
    • Region: La Quinta

    Financial & listing details

    • Price per square foot: $629/sqft
    • Tax assessed value: $2,105,000
    • Annual tax amount: $26,581
    • Date on market: 9/3/2024
    • Listing terms: Cash,Cash to New Loan,Conventional
    • Inclusions: Turn-key furnished per Seller's Inventory.

    Price history

    DateEventPrice
    10/31/2024Sold$2,180,000-5%$629/sqft
    Source: CRMLS #219116170DA Report a problem
    10/25/2024Pending sale$2,295,000$662/sqft
    Source: Greater Palm Springs Realtors #219116170 Report a problem
    10/13/2024Contingent$2,295,000$662/sqft
    Source: Greater Palm Springs Realtors #219116170 Report a problem
    9/3/2024Listed for sale$2,295,000$662/sqft
    Source: CDAR/ Desert Area MLS #219116170 Report a problem
    8/4/2024Listing removed--
    Source: CDAR/ Desert Area MLS #219108515 Report a problem
    6/1/2024Price change$2,295,000-2.3%$662/sqft
    Source: Greater Palm Springs Realtors #219108515 Report a problem
    3/31/2024Price change$2,350,000-4.1%$678/sqft
    Source: Greater Palm Springs Realtors #219108515 Report a problem
    3/15/2024Listed for sale$2,450,000+133.3%$707/sqft
    Source: Greater Palm Springs Realtors #219108515 Report a problem
    6/9/2000Sold$1,050,000$303/sqft
    Source: Public Record Report a problem

    Public tax history

    YearProperty taxesTax assessment
    2025$26,581 +32.5%$2,105,000 +33.6%
    2024$20,055 +2.2%$1,576,141 +2%
    2023$19,616 +2.4%$1,545,237 +2%
    2022$19,165 +9.8%$1,514,939 +9.9%
    2021$17,458 +12.6%$1,378,506 +12%
    2020$15,508 +3%$1,230,809 +3%
    2019$15,063 +4%$1,194,960 +4%
    2018$14,490 +0%$1,149,000
    2017$14,489 $1,149,000
    2016$14,489 -2.2%$1,149,000 -0.8%
    2015$14,808 +15.1%$1,158,000 +16%
    2014$12,868 $998,000 +2.3%
    2013-- $976,000 +14.8%
    2012-- $850,000 -2.9%
    2011-- $875,000 +0.2%
    2010-- $873,000 -30.1%
    2009-- $1,248,429 +2%
    2008-- $1,223,950 +2%
    2007-- $1,199,952 +2%
    2006-- $1,176,425
    Find assessor info on the county website

    Neighborhood: 92253

    Nearby schools

    GreatSchools rating
    Get a cash offer in 3 minutes
    Find out how much your home could sell for in as little as 3 minutes with a no-obligation cash offer.
    Estimated market value
    $2,243,100
    Get a cash offer in 3 minutes
    Find out how much your home could sell for in as little as 3 minutes with a no-obligation cash offer.
    Estimated market value
    $2,243,100