Meadow Hawk by D.R. Horton is a stunning new home community featuring amenities such as parks, open space, playgrounds, trails and tree lined sidewalks. The timeless Cambridge plan will impress; thoughtfully designed for modern living. Step onto the welcoming covered entry porch and into a bright foyer with 9-foot ceilings and durable laminate flooring throughout the main level. The open kitchen features quartz countertops, undermount sink Whirlpool stainless steel appliances and a large island that flows seamlessly into the great room - ideal for everyday living and gatherings. A separate dining room and main floor powder room add flexibility. Upstairs, enjoy the versatile bonus room or optional additional bedroom, a two-compartment hall bath ideal for buys mornings, and convenient upstairs laundry, double door linen closet and wide hallways. The backyard offers space to play, relax, or entertain on the large deck, completing this new construction home. So many spaces to use your creativity & make them your own or use them as designed. Air Conditioning, home automation package, 240Volt outlet for a car charger, plus a 1-2-10 year builder warranty. Buyers must register their broker on site at first visit or open house.
Sold
Listed by: D.R. Horton • Laura Hansen
Bought with: Windermere Real Estate JS
$669,995
7903 287th Place NW #123, Stanwood, WA 98292
5beds
2,335sqft
Single Family Residence
Built in 2026
5,000 Square Feet Lot
$670,900 Zestimate®
$287/sqft
$3,936 Estimated rent
Home value
$670,900
$631,000 - $718,000
$3,936/mo
Zestimate® history
Owner options
List your home for rent
$3,936/mo
Rent Zestimate®
Find your next renter with Zillow Rental Manager. Plus, with online applications, you can quickly screen prospective tenants – for free.
$3,936/mo
Rent Zestimate®
Refinance and save
$4,123/mo
Est. payment
Refinancing to a lower rate could help reduce your monthly payments and save thousands over the life of the loan.
$4,123/mo
Est. payment
Explore your selling options
Work with a Zillow partner agent
Leverage their expertise and Zillow's premium Showcase listings to get your home seen by more buyers.
Get startedList with your own agent
Get your home in front of millions of buyers by listing it on Zillow.
Learn how to do itSell it yourself
Take full control of how buyers see your home on Zillow by listing For Sale by Owner (FSBO).
List your homeWhat's special
Two-compartment hall bathOpen kitchenMain floor powder roomVersatile bonus roomDouble door linen closetSeparate dining roomConvenient upstairs laundry
Zillow last checked:
Listing updated:
Listed by:
Laura Hansen,
D.R. Horton,
Aashika Vora,
D.R. Horton
Bought with:
Peggy Costley, 21018071
Windermere Real Estate JS
Source: NWMLS as distributed by MLS GRID,MLS#: 2497772
Facts & features
Interior
Bedrooms & bathrooms
- Bedrooms: 5
- Bathrooms: 3
- Full bathrooms: 1
- 3/4 bathrooms: 1
- 1/2 bathrooms: 1
- Main level bathrooms: 1
Primary bedroom
- Description: Primary
- Level: Second
Bedroom
- Description: Bedroom 2
- Level: Second
Bedroom
- Description: Bedroom 3
- Level: Second
Bedroom
- Description: Bedroom 4
- Level: Second
Bedroom
- Description: 5th Bed or Bonus Room
- Level: Second
Bathroom three quarter
- Description: Primary Bath w/dbl vanity
- Level: Second
Bathroom full
- Description: Hall Bath
- Level: Second
Other
- Description: Powder Room
- Level: Main
Dining room
- Description: Dining Room
- Level: Main
Entry hall
- Description: Entry
- Level: Main
Great room
- Description: Great Room
- Level: Main
Kitchen with eating space
- Description: Kitchen w/island sitting
- Level: Main
Utility room
- Description: Laundry Room
- Level: Second
Heating
- 90%+ High Efficiency, Forced Air, Heat Pump, Electric
Cooling
- 90%+ High Efficiency, Forced Air, Heat Pump
Appliances
- Included: Dishwasher, Disposal, Microwave, Stove(s)/Range(s), Dishwasher(s), Garbage Disposal, Microwave(s)
Features
- Bath Off Primary, Dining Room, Pantry
- Flooring: Laminate, Carpet
- Windows: Dbl Pane/Storm Window
- Basement: None
- Has fireplace: No
Interior area
- Total structure area: 2,335
- Total interior livable area: 2,335 sqft
Property
Parking
- Total spaces: 2
- Parking features: Attached Garage
- Has attached garage: Yes
- Covered spaces: 2
Features
- Levels: Two
- Stories: 2
- Entry location: Main
- Patio & porch: Bath Off Primary, Dbl Pane/Storm Window, Dining Room, Pantry, SMART Wired, Walk-In Closet(s)
Lot
- Size: 5,000 Square Feet
- Features: Curbs, Open Lot, Paved, Sidewalk, Cable TV, Deck, Electric Car Charging, High Speed Internet
Details
- Parcel number: 01248400012300
- Special conditions: Standard
Construction
Type & style
- Home type: SingleFamily
- Architectural style: Craftsman,2 Story
- Property subtype: Single Family Residence
Materials
- Cement Planked, Cement Plank
- Foundation: Poured Concrete
- Roof: Composition
Condition
- Under Construction
- New construction: Yes
- Year built: 2026
Details
- Builder name: D.R. Horton
Utilities & green energy
- Sewer: Sewer Connected
- Water: Public
Community & HOA
Community
- Features: CCRs, Park, Playground, Trail(s)
- Subdivision: Stanwood
HOA
- Services included: Common Area Maintenance
- HOA fee: $65 monthly
- HOA phone: 253-848-1947
Location
- Region: Stanwood
Financial & listing details
- Price per square foot: $287/sqft
- Date on market: 7/4/2026
- Cumulative days on market: 20 days
- Listing terms: Conventional,FHA,USDA Loan,VA Loan
- Inclusions: Dishwasher(s), Garbage Disposal, Microwave(s), Stove(s)/Range(s)
Price history
| Date | Event | Price |
|---|---|---|
| 6/23/2026 | Sold | $669,995$287/sqft |
Source:  NWMLS as distributed by MLS GRID #2497772 Report a problem NWMLS as distributed by MLS GRID #2497772 Report a problem | ||
| 4/13/2026 | Pending sale | $669,995$287/sqft |
Source: NWMLS as distributed by MLS GRID #2497772 Report a problem | ||
| 3/25/2026 | Listed for sale | $669,995$287/sqft |
Source: NWMLS as distributed by MLS GRID #2497772 Report a problem | ||
Public tax history
Tax history is unavailable.
Neighborhood: 98292
Nearby homes
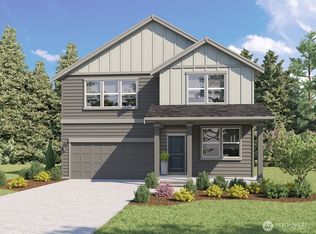
- $764,9955 bd3 ba2.9k sqft7820 287th Pl NW #66, Stanwood, WA 98292Sold
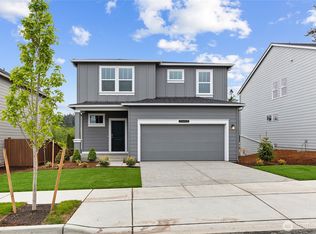
- $589,9954 bd3 ba2k sqft7907 287th Pl NW #124, Stanwood, WA 98292Pending
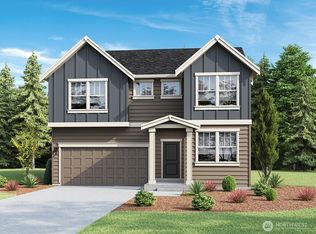
- $699,9955 bd3 ba2.7k sqft7824 287th Pl NW #67, Stanwood, WA 98292Sold
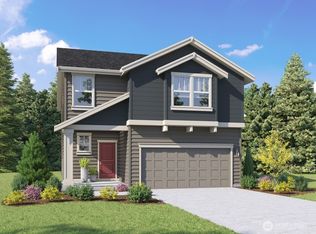
- $651,8455 bd3 ba2.3k sqft28707 79th Dr NW #28, Stanwood, WA 98292Sold
- $614,9954 bd3 ba2.3k sqft7818 286th Pl NW #15, Stanwood, WA 98292Pending
- $612,0004 bd3 ba2.2k sqft7911 287th Pl NW #125, Stanwood, WA 98292Sold
- $644,9954 bd3 ba2k sqft28703 79th Dr NW #29, Stanwood, WA 98292Sold
- $689,9955 bd3 ba2.7k sqft7915 287th Pl NW #126, Stanwood, WA 98292Sold
Nearby schools
GreatSchools rating
- 8/10Cedarhome Elementary SchoolGrades: K-5Distance: 0.9 mi
- 4/10Stanwood Middle SchoolGrades: 6-8Distance: 1.4 mi
- 7/10Stanwood High SchoolGrades: 9-12Distance: 1.1 mi
Get a cash offer in 3 minutes
Find out how much your home could sell for in as little as 3 minutes with a no-obligation cash offer.
Estimated market value
$670,900
Get a cash offer in 3 minutes
Find out how much your home could sell for in as little as 3 minutes with a no-obligation cash offer.
Estimated market value
$670,900
- Washington
- Snohomish County
- Stanwood
- 98292
- 7903 287th Place NW Unit 123
Nearby cities
Nearby neighborhoods
Nearby zip codes
Other Stanwood Topics
