Skip main navigation
Off market
  • $323,400

    7903 Andrews Pass, San Antonio, TX 78254

    3beds
    1,910sqft
    Single Family Residence
    Built in 2009
    5,248 Square Feet Lot
    $323,400 Zestimate®
    $169/sqft
    $1,857 Estimated rent

    Home value

    $323,400

    $307,000 - $340,000

    $1,857/mo

    Zestimate® history
    Loading
    Loading...

    Owner options

    List your home for rent

    $1,857/mo

    Rent Zestimate®

    Find your next renter with Zillow Rental Manager. Plus, with online applications, you can quickly screen prospective tenants – for free.

    Learn more

    $1,857/mo

    Rent Zestimate®

    Refinance and save

    $2,568/mo

    Est. payment

    Refinancing to a lower rate could help reduce your monthly payments and save thousands over the life of the loan.

    See today's rates

    $2,568/mo

    Est. payment

    Explore your selling options

    Work with a Zillow partner agent

    Leverage their expertise and Zillow's premium Showcase listings to get your home seen by more buyers.

    Get started

    List with your own agent

    Get your home in front of millions of buyers by listing it on Zillow.

    Learn how to do it

    Sell it yourself

    Take full control of how buyers see your home on Zillow by listing For Sale by Owner (FSBO).

    List your home

    What's special

    Full sized basketball courtGood sized backyardGood sized spare bedroomsWalking trailsMaster suiteSpacious family roomWalk-in shower

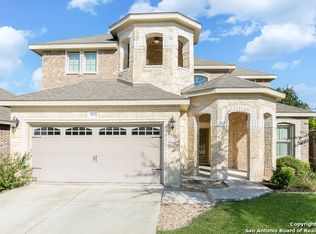
    Come take a look at this beauty in the lovely and friendly subdivision of Stillwater Ranch. It is located on the Northwest part of San Antonio. This home provides an open floor plan. You will be able to cook in this beautiful kitchen and entertain your family and guests overlooking the spacious family room. The master suite includes a walk-in shower and a separate garden tub. The good sized spare bedrooms provide ample space for a bedroom set. Most of the front yard is xe-ri-scaped. The remaining trees and shrubs will be easy to maintain. The good sized backyard and patio will provide hours of entertainment. You will enjoy your morning coffee glancing at the beautiful landscaping while you hear the birds sing. There is privacy provided by the two stone walls and a wooden fence. The house comes with a brand new water softener and a new water heater. The roof is brand new as well(installed and completed 3-25-23). The refrigerator, washer, and dryer will remain. This sought after area has award winning schools. A quick drive to Medina Lake for some swimming, fishing, boating and water sports. Last but not least do not forget the neighborhood amenities. You will have access to a full sized basketball court, tennis courts, playground, 2 swimming pools/kiddie pool, and the walking trails along with a fishing pond.

    This property is off market, which means it's not currently listed for sale or rent on Zillow. This may be different from what's available on other websites or public sources.

    Zillow last checked:

    Listing updated:

    Listed by:

    Raymond Ramos TREC #795814 (210) 414-0707,

    Realty Advantage

    Source: LERA MLS,MLS#: 1690368MLS Logo

    Facts & features

    Interior

    Bedrooms & bathrooms
    • Bedrooms: 3
    • Bathrooms: 2.5
    • Full bathrooms: 2
    Primary bedroom
    • Area: 105
    • Dimensions: 15 x 7
    Bedroom 2
    • Area: 120
    • Dimensions: 12 x 10
    Bedroom 3
    • Area: 130
    • Dimensions: 13 x 10
    Dining room
    • Area: 100
    • Dimensions: 10 x 10
    Kitchen
    • Area: 117
    • Dimensions: 13 x 9
    Living room
    • Area: 270
    • Dimensions: 15 x 18
    Heating
    • Central, Electric
    Cooling
    • Central Air
    Appliances
    • Included: Washer, Dryer, Microwave, Gas Cooktop, Refrigerator, Dishwasher, Water Softener Owned, Electric Water Heater
    • Laundry: Washer Hookup, Dryer Connection
    Features
    • One Living Area, Eat-in Kitchen, Breakfast Bar, Pantry, Utility Room Inside, High Ceilings, Open Floorplan, High Speed Internet, All Bedrooms Downstairs, Telephone, Walk-In Closet(s), Ceiling Fan(s), Chandelier, Solid Counter Tops
    • Flooring: Carpet, Ceramic Tile, Slate
    • Windows: Window Coverings
    • Has basement: No
    • Attic: Access Only,Partially Floored
    • Has fireplace: No
    • Fireplace features: Not Applicable
    Interior area
    • Total structure area: 1,910
    • Total interior livable area: 1,910 sqft

    Property

    Parking
    • Total spaces: 2
    • Parking features: Two Car Garage, Garage Door Opener
    • Garage spaces: 2
    Features
    • Levels: One
    • Stories: 1
    • Patio & porch: Patio
    • Pool features: None, Community
    Lot
    • Size: 5,248 Square Feet
    • Features: Corner Lot, Curbs, Sidewalks, Streetlights
    Details
    • Parcel number: 044507620400

    Construction

    Type & style
    • Home type: SingleFamily
    • Property subtype: Single Family Residence
    Materials
    • Brick, Siding
    • Foundation: Slab
    • Roof: Composition
    Condition
    • As-Is,Pre-Owned
    • New construction: No
    • Year built: 2009
    Details
    • Builder name: New Leaf

    Utilities & green energy

    • Electric: CPS
    • Gas: SAWS
    • Sewer: SAWS, Sewer System
    • Water: SAWS, Water System
    • Utilities for property: Cable Available, Private Garbage Service

    Community & HOA

    Community
    • Features: Tennis Court(s), Playground, Jogging Trails, Sports Court, Bike Trails, Basketball Court
    • Subdivision: Stillwater Ranch
    HOA
    • Has HOA: Yes
    • HOA fee: $311 semi-annually
    • HOA name: STILLWATER RANCH HOMEOWNERS ASSOCIATION, INC.
    Location
    • Region: San Antonio

    Financial & listing details

    • Price per square foot: $169/sqft
    • Tax assessed value: $311,430
    • Annual tax amount: $6,547
    • Price range: $355K - $323.4K
    • Date on market: 9/11/2025
    • Cumulative days on market: 27 days
    • Listing terms: Conventional,FHA,VA Loan,TX Vet,Cash

    Price history

    DateEventPrice
    7/13/2023Sold--
    Source: LERA MLS #1690368 Report a problem
    6/20/2023Pending sale$355,000$186/sqft
    Source: LERA MLS #1690368 Report a problem
    6/12/2023Contingent$355,000$186/sqft
    Source: LERA MLS #1690368 Report a problem
    5/25/2023Listed for sale$355,000+67.5%$186/sqft
    Source: LERA MLS #1690368 Report a problem
    8/8/2013Sold--
    Source: Agent Provided Report a problem
    4/24/2013Listed for sale$211,900$111/sqft
    Source: Keller Williams Realty Report a problem

    Public tax history

    YearProperty taxesTax assessment
    2025$3,994 -9.9%$311,430 -0.7%
    2024$4,434 +53.6%$313,720 +3.8%
    2023$2,887 -31.5%$302,306 +10%
    2022$4,213 +1.2%$274,824 +10%
    2021$4,165 $249,840 +6%
    2020$4,165 0%$235,640 +1.1%
    2019$4,166 $233,020 +1.4%
    2018$4,166 -9%$229,870 +4%
    2017$4,579 +1.3%$221,000 +1.5%
    2016$4,518 -1.2%$217,790 +1.6%
    2015$4,575 $214,270 +4.9%
    2014$4,575 $204,340 +5%
    2013-- $194,560 +0.8%
    2012-- $193,060 +7.2%
    2011-- $180,160 +5.2%
    2010-- $171,220 +778.1%
    2009-- $19,500 -50.6%
    2008-- $39,500
    Find assessor info on the county website

    Neighborhood: 78254

    Nearby schools

    GreatSchools rating
    Schools provided by the listing agent
    • Elementary: Scarborough
    • Middle: Folks
    • High: Harlan Hs
    • District: Northside

    Source: LERA MLS. This data may not be complete. We recommend contacting the local school district to confirm school assignments for this home.

    Get a cash offer in 3 minutes
    Find out how much your home could sell for in as little as 3 minutes with a no-obligation cash offer.
    Estimated market value
    $323,400
    Get a cash offer in 3 minutes
    Find out how much your home could sell for in as little as 3 minutes with a no-obligation cash offer.
    Estimated market value
    $323,400