Skip main navigation
Sold for $316,000
  • $316,000

    7903 Brynwood Ln, Louisville, KY 40291

    3beds
    2,300sqft
    Single Family Residence
    Built in 1967
    9,147 Square Feet Lot
    $323,500 Zestimate®
    $137/sqft
    $2,357 Estimated rent

    Home value

    $323,500

    $304,000 - $343,000

    $2,357/mo

    Zestimate® history
    Loading
    Loading...

    Owner options

    List your home for rent

    $2,357/mo

    Rent Zestimate®

    Find your next renter with Zillow Rental Manager. Plus, with online applications, you can quickly screen prospective tenants – for free.

    Learn more

    $2,357/mo

    Rent Zestimate®

    Refinance and save

    $1,998/mo

    Est. payment

    Refinancing to a lower rate could help reduce your monthly payments and save thousands over the life of the loan.

    See today's rates

    $1,998/mo

    Est. payment

    Explore your selling options

    Work with a Zillow partner agent

    Leverage their expertise and Zillow's premium Showcase listings to get your home seen by more buyers.

    Get started

    List with your own agent

    Get your home in front of millions of buyers by listing it on Zillow.

    Learn how to do it

    Sell it yourself

    Take full control of how buyers see your home on Zillow by listing For Sale by Owner (FSBO).

    List your home

    What's special

    Fully finished basementElegant tile wallsWooden privacy fencePrivate en suite bathroomWhite shaker-style cabinetsDining areaSpacious family room
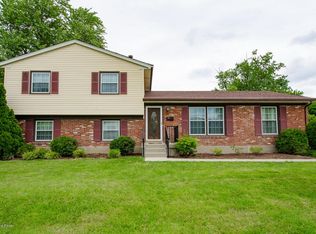
    Welcome to this beautifully updated 3-bedroom, 3-full-bathroom ranch home, offering an open-concept layout and a fully finished basement!! As you step inside, you are greeted by a large living room featuring gleaming hardwood floors, an eye-catching accent wall with custom built-ins, and a large bay window that bathes the space in natural light. The living room seamlessly flows into the dining area and kitchen, creating a welcoming space for family and friends. The gourmet kitchen is a chef's dream, equipped with stainless steel appliances, sleek granite countertops, white shaker-style cabinets, and a generous granite island with barstool seating. Whether you're preparing a meal or entertaining guests, this kitchen will not disappoint. The primary bedroom is a peaceful retreat, complete with beautiful hardwood floors and a private en suite bathroom. Two additional bedrooms with hardwood floors and another full bathroom complete the main level of the home. Downstairs, the finished basement offers a spacious family room and a cozy office area, both featuring knotty pine ceilings and recessed lighting, ideal for relaxing or working from home. The basement also includes a full bathroom with a jetted tub and elegant tile walls, adding a touch of luxury. For added flexibility, there's a bonus room that could serve as a 4th bedroom(note: no egress window) and a separate laundry room as well.. Step outside to the expansive backyard, fully fenced with a beautiful wooden privacy fence, creating the perfect retreat for outdoor living. The large concrete patio with a gazebo and fire pit area is perfect for entertaining or simply unwinding after a long day. A shed provides additional storage space, and the sizable yard offers endless possibilities. This home also features an attached garage and has a 1.5-year-old HVAC system with a 10-year transferrable warranty for added peace of mind. Located in a highly desirable neighborhood, this home is just minutes from shopping, restaurants, schools, and more. Don't miss the opportunity to make this stunning property your own! Schedule a private tour today before it's too late!!

    Zillow last checked:

    Listing updated:

    Listed by:

    Caleb Lawson 502-813-0582,

    Red Edge Realty

    Bought with:

    Michael B Higdon, 204391

    EXP Realty LLC

    Source: Metro Search Inc. LLC DBA Apex MLS,MLS#: 1676549MLS Logo

    Facts & features

    Interior

    Bedrooms & bathrooms
    • Bedrooms: 3
    • Bathrooms: 3
    • Full bathrooms: 3
    Primary bedroom
    • Level: First
    Bedroom
    • Level: First
    Bedroom
    • Level: First
    Primary bathroom
    • Level: First
    Full bathroom
    • Level: First
    Full bathroom
    • Level: Basement
    Dining area
    • Level: First
    Family room
    • Level: Basement
    Game room
    • Level: Basement
    Kitchen
    • Level: First
    Laundry
    • Level: Basement
    Living room
    • Level: First
    Office
    • Level: Basement
    Heating
    • Forced Air, Natural Gas
    Cooling
    • Central Air
    Features
    • Basement: Finished
    • Has fireplace: No
    Interior area
    • Total structure area: 1,400
    • Total interior livable area: 2,300 sqft
    • Finished area above ground: 1,400
    • Finished area below ground: 900

    Property

    Parking
    • Total spaces: 1
    • Parking features: Attached, Driveway
    • Attached garage spaces: 1
    • Has uncovered spaces: Yes
    Features
    • Stories: 1
    • Patio & porch: Patio
    • Fencing: Privacy,Full,Wood
    Lot
    • Size: 9,147 Square Feet
    • Features: Cul-De-Sac, Level
    Details
    • Parcel number: 097600300000

    Construction

    Type & style
    • Home type: SingleFamily
    • Architectural style: Ranch
    • Property subtype: Single Family Residence
    Materials
    • Wood Frame, Brick
    • Foundation: Crawl Space, Concrete Perimeter
    • Roof: Shingle
    Condition
    • Year built: 1967

    Utilities & green energy

    • Sewer: Public Sewer
    • Water: Public
    • Utilities for property: Electricity Connected, Natural Gas Connected

    Community & HOA

    Community
    • Subdivision: Brynwood
    HOA
    • Has HOA: Yes
    • HOA fee: $50 annually
    Location
    • Region: Louisville

    Financial & listing details

    • Price per square foot: $137/sqft
    • Tax assessed value: $279,240
    • Annual tax amount: $3,130
    • Date on market: 12/13/2024
    • Electric utility on property: Yes

    Price history

    DateEventPrice
    1/27/2025Sold$316,000+0.3%$137/sqft
    Source: Metro Search Inc. LLC DBA Apex MLS #1676549 Report a problem
    12/28/2024Pending sale$315,000$137/sqft
    Source: Metro Search Inc. LLC DBA Apex MLS #1676549 Report a problem
    12/13/2024Listed for sale$315,000+34%$137/sqft
    Source: Metro Search Inc. LLC DBA Apex MLS #1676549 Report a problem
    8/11/2020Sold$235,000$102/sqft
    Source: Metro Search Inc. LLC DBA Apex MLS #1563404 Report a problem

    Public tax history

    YearProperty taxesTax assessment
    2025$3,130 +16.3%$279,240 +18.8%
    2024$2,691 -2.8%$235,000
    2023$2,768 -0.3%$235,000
    2022$2,778 -5.2%$235,000
    2021$2,931 +61.7%$235,000 +52.6%
    2020$1,812 $153,990
    2019$1,812 +9.9%$153,990
    2018$1,648 $153,990
    2017$1,648 +24.4%$153,990 +16.2%
    2013$1,325 $132,500
    2011$1,325 $132,500
    2010$1,325 $132,500
    2009$1,325 $132,500
    2007-- $132,500
    2006-- $132,500
    2005-- $132,500 +6.4%
    2004-- $124,570
    Find assessor info on the county website

    Neighborhood: Fern Creek

    Nearby schools

    GreatSchools rating
    Sell for more on Zillow
    Get a Zillow Showcase℠ listing at no additional cost and you could sell for .
    $323,500
    2% more
    +$6,470
    With Zillow Showcase(estimated)
    $329,970
    Sell for more on Zillow
    Get a Zillow Showcase℠ listing at no additional cost and you could sell for .
    $323,500
    2% more
    +$6,470
    With Zillow Showcase(estimated)
    $329,970