This spacious starter home offers high ceilings and no carpet. Featuring 2 Bedrooms with 2 Full Baths, open floor plan and a kitchen that offers plenty of cabinet space, a GAS stove, and granite counter tops. New dark laminate flooring throughout entire home and designer back-splash adds character to each feature room. A huge beautiful backyard with a cover patio for entertaining with an over-sized shed for extra storage. Your dream starter home awaits you!
Sold
Price Unknown
7903 Candle Bend, San Antonio, TX 78250
2beds
1,150sqft
Single Family Residence
Built in 1980
0.34 Acres Lot
$-- Zestimate®
$--/sqft
$1,448 Estimated rent
Home value
Not available
Estimated sales range
Not available
$1,448/mo
Zestimate® history
Owner options
List your home for rent
$1,448/mo
Rent Zestimate®
Find your next renter with Zillow Rental Manager. Plus, with online applications, you can quickly screen prospective tenants – for free.
$1,448/mo
Rent Zestimate®
Refinance and save
Refinancing to a lower rate could help reduce your monthly payments and save thousands over the life of the loan.
Explore your selling options
Work with a Zillow partner agent
Leverage their expertise and Zillow's premium Showcase listings to get your home seen by more buyers.
Get startedList with your own agent
Get your home in front of millions of buyers by listing it on Zillow.
Learn how to do itSell it yourself
Take full control of how buyers see your home on Zillow by listing For Sale by Owner (FSBO).
List your homeWhat's special
Gas stoveOpen floor planHigh ceilingsCover patioNew dark laminate flooringGranite counter topsHuge beautiful backyard
Zillow last checked:
Listing updated:
Listed by:
Erika De Leon TREC #755011 (210) 997-3205,
1st Choice Realty Group
Source: LERA MLS,MLS#: 1835327
Facts & features
Interior
Bedrooms & bathrooms
- Bedrooms: 2
- Bathrooms: 2
- Full bathrooms: 2
Primary bedroom
- Area: 165
- Dimensions: 15 x 11
Bedroom 2
- Area: 180
- Dimensions: 12 x 15
Primary bathroom
- Features: Tub/Shower Combo
- Area: 30
- Dimensions: 6 x 5
Dining room
- Area: 117
- Dimensions: 13 x 9
Kitchen
- Area: 108
- Dimensions: 12 x 9
Living room
- Area: 252
- Dimensions: 18 x 14
Heating
- Central, Electric
Cooling
- Central Air
Appliances
- Included: Washer, Dryer, Self Cleaning Oven, Microwave, Range, Gas Cooktop, Refrigerator, Dishwasher, Plumbed For Ice Maker, Vented Exhaust Fan, Gas Water Heater
- Laundry: Laundry Closet, Main Level, Laundry Room, Washer Hookup, Dryer Connection
Features
- One Living Area, Utility Room Inside, 1st Floor Lvl/No Steps, High Ceilings, Open Floorplan, High Speed Internet, All Bedrooms Downstairs, Walk-In Closet(s), Master Downstairs, Ceiling Fan(s), Solid Counter Tops
- Flooring: Laminate
- Windows: Double Pane Windows
- Has basement: No
- Attic: Access Only
- Number of fireplaces: 1
- Fireplace features: One
Interior area
- Total structure area: 1,150
- Total interior livable area: 1,150 sqft
Property
Parking
- Total spaces: 2
- Parking features: Two Car Garage, Garage Door Opener
- Garage spaces: 2
Features
- Levels: One
- Stories: 1
- Patio & porch: Patio, Covered
- Has private pool: Yes
- Pool features: None
- Fencing: Privacy
Lot
- Size: 0.34 Acres
- Features: Cul-De-Sac
- Residential vegetation: Mature Trees
Details
- Parcel number: 187230160610
Construction
Type & style
- Home type: SingleFamily
- Property subtype: Single Family Residence
Materials
- Brick, Siding
- Foundation: Slab
- Roof: Composition
Condition
- Pre-Owned
- New construction: No
- Year built: 1980
Utilities & green energy
- Electric: CPS
- Gas: CPS
- Water: SAWS, Water System
- Utilities for property: Cable Available, City Garbage service
Community & HOA
Community
- Features: None
- Security: Smoke Detector(s), Prewired
- Subdivision: New Territories
Location
- Region: San Antonio
Financial & listing details
- Tax assessed value: $281,110
- Annual tax amount: $599,020
- Date on market: 1/16/2025
- Cumulative days on market: 158 days
- Listing terms: Conventional,FHA,VA Loan,Cash
Price history
| Date | Event | Price |
|---|---|---|
| 6/4/2025 | Sold | -- |
Source:  LERA MLS #1835327 Report a problem LERA MLS #1835327 Report a problem | ||
| 5/22/2025 | Contingent | $240,000$209/sqft |
Source: LERA MLS #1835327 Report a problem | ||
| 3/7/2025 | Price change | $240,000-2%$209/sqft |
Source: LERA MLS #1835327 Report a problem | ||
| 1/16/2025 | Listed for sale | $245,000+6.5%$213/sqft |
Source: LERA MLS #1835327 Report a problem | ||
| 11/23/2022 | Sold | -- |
Source: LERA MLS #44006_1622582 Report a problem | ||
| 10/12/2022 | Pending sale | $229,997$200/sqft |
Source: LERA MLS #1622582 Report a problem | ||
| 10/7/2022 | Contingent | $229,997$200/sqft |
Source: LERA MLS #1622582 Report a problem | ||
| 9/23/2022 | Price change | $229,997-2.1%$200/sqft |
Source: LERA MLS #1622582 Report a problem | ||
| 9/17/2022 | Listed for sale | $235,000$204/sqft |
Source: LERA MLS #1622582 Report a problem | ||
| 8/20/2022 | Pending sale | $235,000$204/sqft |
Source: LERA MLS #1622582 Report a problem | ||
| 8/13/2022 | Contingent | $235,000$204/sqft |
Source: LERA MLS #1622582 Report a problem | ||
| 8/8/2022 | Listed for sale | $235,000$204/sqft |
Source: LERA MLS #1622582 Report a problem | ||
| 7/28/2022 | Contingent | $235,000$204/sqft |
Source: LERA MLS #1622582 Report a problem | ||
| 7/26/2022 | Listed for sale | $235,000$204/sqft |
Source: LERA MLS #1622582 Report a problem | ||
| 7/18/2022 | Contingent | $235,000$204/sqft |
Source: LERA MLS #1622582 Report a problem | ||
| 7/14/2022 | Listed for sale | $235,000+41.6%$204/sqft |
Source: LERA MLS #1622582 Report a problem | ||
| 3/20/2020 | Listing removed | $165,998$144/sqft |
Source: Keller Williams City-View #1423759 Report a problem | ||
| 2/3/2020 | Pending sale | $165,998$144/sqft |
Source: Keller Williams City-View #1423759 Report a problem | ||
| 1/17/2020 | Listed for sale | $165,998$144/sqft |
Source: Keller Williams City-View #1423759 Report a problem | ||
| 12/9/2019 | Pending sale | $165,998$144/sqft |
Source: Keller Williams City-View #1423759 Report a problem | ||
| 11/13/2019 | Listed for sale | $165,998$144/sqft |
Source: Keller Williams City-View #1423759 Report a problem | ||
Public tax history
| Year | Property taxes | Tax assessment |
|---|---|---|
| 2025 | $4,392 +0% | $281,110 +7.5% |
| 2024 | $4,390 -23.1% | $261,610 +5.3% |
| 2023 | $5,706 +5.2% | $248,430 +13.4% |
| 2022 | $5,422 +42.6% | $219,050 +17% |
| 2021 | $3,803 | $187,280 +16.7% |
| 2020 | $3,803 +6.4% | $160,440 +6.5% |
| 2019 | $3,575 | $150,680 +6.1% |
| 2018 | $3,575 +14.7% | $142,079 +10% |
| 2017 | $3,117 +11% | $129,163 +10% |
| 2016 | $2,808 +16.5% | $117,421 +10% |
| 2015 | $2,411 | $106,746 +10% |
| 2014 | $2,411 | $97,042 +10% |
| 2013 | -- | $88,220 -1.8% |
| 2012 | -- | $89,810 -2.2% |
| 2011 | -- | $91,850 -1.7% |
| 2010 | -- | $93,480 -1.5% |
| 2009 | -- | $94,950 -2.8% |
| 2008 | -- | $97,710 +3.4% |
| 2007 | -- | $94,540 +6.8% |
| 2006 | -- | $88,520 +16.9% |
| 2005 | -- | $75,700 |
| 2004 | -- | -- |
| 2003 | -- | -- |
| 2002 | -- | -- |
| 2001 | -- | -- |
| 2000 | -- | -- |
Find assessor info on the county website
Neighborhood: 78250
Nearby homes
- $182,7002 bd1 ba1.1k sqft9698 South Bnd, San Antonio, TX 78250Off Market
- $183,8003 bd2 ba1k sqft7907 Candle Bnd, San Antonio, TX 78250Off Market

- $201,4003 bd1 ba1.4k sqft9694 South Bnd, San Antonio, TX 78250Off Market
- $--3 bd2 ba1.4k sqft7751 Alverstone Way, San Antonio, TX 78250Sold
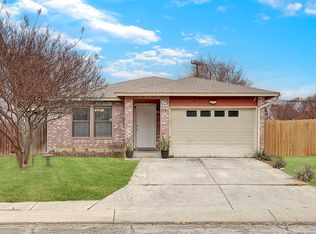
- $--3 bd2 ba1k sqft7755 Alverstone Way, San Antonio, TX 78250Sold
- $--3 bd2 ba1.2k sqft7911 Candle Bnd, San Antonio, TX 78250Sold
- $305,4004 bd2 ba2.6k sqft7747 Alverstone Way, San Antonio, TX 78250Off Market
- $181,4002 bd2 ba1k sqft9690 South Bnd, San Antonio, TX 78250Off Market
Nearby schools
GreatSchools rating
- 6/10Brauchle Elementary SchoolGrades: PK-5Distance: 0.5 mi
- 5/10Stevenson Middle SchoolGrades: 6-8Distance: 1.5 mi
- 9/10O'Connor High SchoolGrades: 9-12Distance: 2.9 mi
Schools provided by the listing agent
- Elementary: Brauchle
- Middle: Stevenson
- High: O'connor
- District: Northside
Source: LERA MLS. This data may not be complete. We recommend contacting the local school district to confirm school assignments for this home.
- Texas
- Bexar County
- San Antonio
- 78250
- 7903 Candle Bend
Nearby cities
Nearby neighborhoods
Nearby zip codes
Other San Antonio Topics
