Owner Agent;Spacious home on a quiet cul de sac in Dogwood Subdivision. Little extras give this home charm and character.
Luxury vinyl plank flooring was installed in the living room, dining room and master bedroom in 2023.
The lovely living room has custom built ins, a brick fireplace with gas starter, and a wall of windows looking out into the private back yard. French doors lead into a large screened in patio.
The oversized remote master bedroom has dual closets. The attached en-suite includes dual sinks, a relaxing whirlpool tub and a separate walk-in shower with a seat.
The dining room and breakfast room both have bay windows and there are more custom built ins in the breakfast room.
A nice sized utility room off the kitchen holds not only the washer and dryer, but there's a place for an extra fridge or freezer, and additional room for hanging clothes.
Extra items can be stored in the very nice outdoor shed.
Sold
Price Unknown
7903 Cedar Creek Cir, Haughton, LA 71037
3beds
2,064sqft
Single Family Residence
Built in 1987
0.72 Acres Lot
$275,200 Zestimate®
$--/sqft
$2,063 Estimated rent
Home value
$275,200
Estimated sales range
Not available
$2,063/mo
Zestimate® history
Owner options
List your home for rent
$2,063/mo
Rent Zestimate®
Find your next renter with Zillow Rental Manager. Plus, with online applications, you can quickly screen prospective tenants – for free.
$2,063/mo
Rent Zestimate®
Refinance and save
Refinancing to a lower rate could help reduce your monthly payments and save thousands over the life of the loan.
Explore your selling options
Work with a Zillow partner agent
Leverage their expertise and Zillow's premium Showcase listings to get your home seen by more buyers.
Get startedList with your own agent
Get your home in front of millions of buyers by listing it on Zillow.
Learn how to do itSell it yourself
Take full control of how buyers see your home on Zillow by listing For Sale by Owner (FSBO).
List your homeWhat's special
French doorsCustom built insWhirlpool tubQuiet cul de sacOversized remote master bedroomLarge screened in patioExtra fridge or freezer
Zillow last checked:
Listing updated:
Listed by:
Caleb Hill 318-742-3556,
Hill Real Estate 318-742-3556
Bought with:
Stacy Berry
Pinnacle Realty Advisors
Source: NTREIS,MLS#: 20927397
Facts & features
Interior
Bedrooms & bathrooms
- Bedrooms: 3
- Bathrooms: 2
- Full bathrooms: 2
Primary bedroom
- Level: First
- Dimensions: 0 x 0
Dining room
- Level: First
- Dimensions: 0 x 0
Living room
- Level: First
- Dimensions: 0 x 0
Heating
- Central
Cooling
- Central Air
Appliances
- Included: Dishwasher, Electric Range, Disposal
- Laundry: Laundry in Utility Room
Features
- Other
- Flooring: Carpet, Ceramic Tile, Wood
- Has basement: No
- Number of fireplaces: 1
- Fireplace features: Gas Starter, Wood Burning
Interior area
- Total interior livable area: 2,064 sqft
Property
Parking
- Total spaces: 4
- Parking features: Garage
- Attached garage spaces: 2
- Carport spaces: 2
- Covered spaces: 4
Features
- Levels: One
- Stories: 1
- Pool features: None
Lot
- Size: 0.72 Acres
Details
- Parcel number: 102612
Construction
Type & style
- Home type: SingleFamily
- Architectural style: Detached
- Property subtype: Single Family Residence
Condition
- Year built: 1987
Utilities & green energy
- Utilities for property: Other
Community & HOA
Community
- Subdivision: Dogwood Park Sub
HOA
- Has HOA: No
Location
- Region: Haughton
Financial & listing details
- Tax assessed value: $260,723
- Annual tax amount: $1,182
- Date on market: 5/6/2025
- Cumulative days on market: 10 days
Price history
| Date | Event | Price |
|---|---|---|
| 6/27/2025 | Sold | -- |
Source: NTREIS #20927397 Report a problem | ||
| 5/17/2025 | Pending sale | $269,900$131/sqft |
Source: NTREIS #20927397 Report a problem | ||
| 5/6/2025 | Listed for sale | $269,900$131/sqft |
Source: NTREIS #20927397 Report a problem | ||
Public tax history
| Year | Property taxes | Tax assessment |
|---|---|---|
| 2025 | $2,180 +42.2% | $26,072 +26.9% |
| 2024 | $1,533 +29.7% | $20,547 +22.7% |
| 2023 | $1,182 +0.5% | $16,746 |
| 2022 | $1,176 | $16,746 |
| 2021 | $1,176 | $16,746 |
| 2020 | $1,176 -3.5% | $16,746 -1.4% |
| 2019 | $1,219 -43.5% | $16,980 |
| 2018 | $2,157 | $16,980 |
| 2017 | $2,157 +79.1% | $16,980 |
| 2016 | $1,205 +5.2% | $16,980 -0.4% |
| 2015 | $1,145 +0.1% | $17,050 |
| 2014 | $1,144 +4.3% | $17,050 |
| 2013 | $1,097 | $17,050 |
| 2012 | $1,097 +6.3% | $17,050 +2.8% |
| 2011 | $1,032 | $16,590 |
| 2010 | $1,032 | $16,590 |
Find assessor info on the county website
Neighborhood: 71037
Nearby homes
- $273,5004 bd2 ba1.8k sqft7901 Cedar Creek Cir, Haughton, LA 71037Off Market
- $246,4003 bd2 ba1.8k sqft7907 Cedar Creek Cir, Haughton, LA 71037Off Market

- $248,9003 bd2 ba2k sqft3201 Trailview Cir, Haughton, LA 71037Off Market
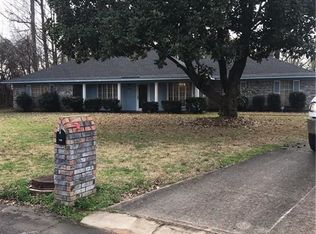
- $243,1003 bd2 ba1.8k sqft3200 Trailview Cir, Haughton, LA 71037Off Market
- $254,9004 bd2 ba1.8k sqft7902 Cedar Creek Cir, Haughton, LA 71037Off Market
- $251,1003 bd2 ba1.9k sqft8015 Dogwood Trl, Haughton, LA 71037Off Market
- $17,900-- bd-- ba750 sqft8015 Dogwood Trl, Haughton, LA 71037Off Market
- $280,5003 bd2 ba2.1k sqft3203 Trailview Cir, Haughton, LA 71037Off Market
Nearby schools
GreatSchools rating
- 10/10Stockwell Place Elementary SchoolGrades: K-5Distance: 1.1 mi
- 6/10Cope Middle SchoolGrades: 6-8Distance: 2.8 mi
- 8/10Airline High SchoolGrades: 8-12Distance: 4.9 mi
Schools provided by the listing agent
- Elementary: Bossier ISD schools
- Middle: Bossier ISD schools
- High: Bossier ISD schools
- District: Bossier PSB
Source: NTREIS. This data may not be complete. We recommend contacting the local school district to confirm school assignments for this home.
Sell for more on Zillow
Get a Zillow Showcase℠ listing at no additional cost and you could sell for .
$275,200
2% more
+$5,504
With Zillow Showcase(estimated)
$280,704
Sell for more on Zillow
Get a Zillow Showcase℠ listing at no additional cost and you could sell for .
$275,200
2% more
+$5,504
With Zillow Showcase(estimated)
$280,704
- Louisiana
- Bossier Parish
- Haughton
- 71037
- 7903 Cedar Creek Cir
