Welcome to this wonderful top 2 level end unit townhouse style condo in the heart of Madison Crescent. This home features an abundance of natural light, 2 balconies, and an open concept layout. The main level offers hardwood floors, a gourmet kitchen w/ an island loaded with plenty of counter and cabinet space! Also, there is a flex space off the living room that can be served as a sitting area, office space or room personalized to your preference. The upper level features 3 spacious bedrooms and 2 full bathrooms providing ample room for a super comfy lifestyle. Move in Ready with fresh paint, brand new carpet and a garage spot for your favorite car. Condo fees include trash and water, plenty of amenities to include a community pool, basketball court, playground and tennis courts. Located off of 29, close to plenty of shopping, restaurants and much more.
Sold for $459,000
$459,000
7903 Crescent Park Dr #130, Gainesville, VA 20155
3beds
2,440sqft
Townhouse
Built in 2009
-- sqft lot
$464,500 Zestimate®
$188/sqft
$3,233 Estimated rent
Home value
$464,500
$441,000 - $488,000
$3,233/mo
Zestimate® history
Owner options
List your home for rent
$3,233/mo
Rent Zestimate®
Find your next renter with Zillow Rental Manager. Plus, with online applications, you can quickly screen prospective tenants – for free.
$3,233/mo
Rent Zestimate®
Refinance and save
$2,834/mo
Est. payment
Refinancing to a lower rate could help reduce your monthly payments and save thousands over the life of the loan.
$2,834/mo
Est. payment
Explore your selling options
Work with a Zillow partner agent
Leverage their expertise and Zillow's premium Showcase listings to get your home seen by more buyers.
Get startedList with your own agent
Get your home in front of millions of buyers by listing it on Zillow.
Learn how to do itSell it yourself
Take full control of how buyers see your home on Zillow by listing For Sale by Owner (FSBO).
List your homeWhat's special
Office spaceGarage spotHeart of madison crescentBrand new carpetOpen concept layoutBasketball courtTennis courts
Zillow last checked:
Listing updated:
Listed by:
Steve Patten 571-529-2202,
KW Metro Center,
Listing Team: The Steve Patten Team LLC
Bought with:
Robin Garbe, 0225084354
CENTURY 21 New Millennium
Source: Bright MLS,MLS#: VAPW2063810
Facts & features
Interior
Bedrooms & bathrooms
- Bedrooms: 3
- Bathrooms: 3
- Full bathrooms: 2
- 1/2 bathrooms: 1
- Main level bathrooms: 1
Rooms
- Room types: Living Room, Dining Room, Primary Bedroom, Bedroom 2, Kitchen, Library, Bedroom 1, Laundry, Storage Room, Bathroom 1, Primary Bathroom, Half Bath
Heating
- Forced Air, Natural Gas
Cooling
- Ceiling Fan(s), Central Air, Electric
Appliances
- Included: Dishwasher, Disposal, Dryer, Exhaust Fan, Ice Maker, Microwave, Self Cleaning Oven, Oven/Range - Gas, Refrigerator, Washer, Electric Water Heater
- Laundry: Laundry Room
Features
- Kitchen - Gourmet, Combination Kitchen/Dining, Kitchen Island, Eat-in Kitchen, Chair Railings, Crown Molding, Upgraded Countertops, Primary Bath(s), Open Floorplan, Dry Wall
- Flooring: Hardwood, Carpet
- Windows: Window Treatments
- Basement: Exterior Entry,Walk-Out Access
- Has fireplace: No
Interior area
- Total structure area: 2,440
- Total interior livable area: 2,440 sqft
- Finished area above ground: 2,440
Property
Parking
- Total spaces: 1
- Parking features: Garage Faces Rear, Garage Door Opener, On Street, Attached
- Attached garage spaces: 1
- Has uncovered spaces: Yes
Accessibility
- Accessibility features: None
Features
- Levels: Four
- Stories: 4
- Patio & porch: Deck
- Exterior features: Sidewalks, Street Lights
- Pool features: Community
Details
- Additional structures: Above Grade
- Parcel number: 253211
- Zoning: PMD
- Special conditions: Standard
Construction
Type & style
- Home type: Townhouse
- Architectural style: Traditional
- Property subtype: Townhouse
Materials
- Combination, Brick
- Foundation: Other
- Roof: Asphalt
Condition
- Excellent
- New construction: No
- Year built: 2009
Details
- Builder name: MILLER AND SMITH
Utilities & green energy
- Sewer: Public Septic, Public Sewer
- Water: Public
Community & HOA
Community
- Security: Fire Sprinkler System, Smoke Detector(s)
- Condo and coop fee: $575 monthly
- Subdivision: Madison Crescent Condominium
HOA
- Has HOA: No
- Amenities included: Fitness Center, Pool, Tennis Court(s), Tot Lots/Playground
- Services included: Maintenance Grounds, Insurance, Pier/Dock Maintenance, Pool(s), Trash, Water
Location
- Region: Gainesville
Financial & listing details
- Price per square foot: $188/sqft
- Tax assessed value: $361,800
- Annual tax amount: $4,083
- Date on market: 2/8/2024
- Listing agreement: Exclusive Right To Sell
- Listing terms: Cash,Conventional,VA Loan
- Ownership: Condominium
Price history
| Date | Event | Price |
|---|---|---|
| 3/15/2024 | Sold | $459,000-1.3%$188/sqft |
Source:  Bright MLS #VAPW2063810 Report a problem Bright MLS #VAPW2063810 Report a problem | ||
| 2/12/2024 | Contingent | $465,000$191/sqft |
Source: Bright MLS #VAPW2063810 Report a problem | ||
| 2/8/2024 | Listed for sale | $465,000+63.2%$191/sqft |
Source: Bright MLS #VAPW2063810 Report a problem | ||
| 9/10/2013 | Sold | $285,000-3.7%$117/sqft |
Source: Public Record Report a problem | ||
| 7/5/2013 | Pending sale | $295,900$121/sqft |
Source: Samson Properties #PW8065731 Report a problem | ||
| 6/24/2013 | Price change | $295,900-1.3%$121/sqft |
Source: Samson Properties #PW8065731 Report a problem | ||
| 6/5/2013 | Listed for sale | $299,900$123/sqft |
Source: Samson Properties #PW8065731 Report a problem | ||
| 5/6/2013 | Pending sale | $299,900$123/sqft |
Source: Samson Properties #PW8065731 Report a problem | ||
| 4/27/2013 | Listed for sale | $299,900+3.4%$123/sqft |
Source: Samson Properties #PW8065731 Report a problem | ||
| 12/30/2009 | Sold | $290,000$119/sqft |
Source: Public Record Report a problem | ||
Public tax history
| Year | Property taxes | Tax assessment |
|---|---|---|
| 2025 | $4,215 +6% | $429,900 +7.5% |
| 2024 | $3,978 +5.7% | $400,000 +10.6% |
| 2023 | $3,765 -2% | $361,800 +6.5% |
| 2022 | $3,841 +2.3% | $339,600 +10.5% |
| 2021 | $3,755 +1.5% | $307,200 +2.3% |
| 2020 | $3,701 +110.2% | $300,200 +2.9% |
| 2019 | $1,761 -48.4% | $291,600 +3.2% |
| 2018 | $3,411 +3.8% | $282,500 +1.1% |
| 2017 | $3,285 | $279,300 +4% |
| 2016 | $3,285 -3% | $268,500 -2.4% |
| 2015 | $3,388 | $275,200 +1.5% |
| 2014 | $3,388 | $271,200 +10.9% |
| 2013 | -- | $244,600 +4.6% |
| 2012 | -- | $233,800 -6% |
| 2010 | -- | $248,800 |
Find assessor info on the county website
Neighborhood: 20155
Nearby homes
- $379,5003 bd2 ba1.5k sqft7907 Crescent Park Dr, Gainesville, VA 20155Off Market
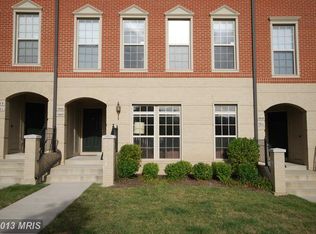
- $445,1003 bd3 ba2.4k sqft7905 Crescent Park Dr #132, Gainesville, VA 20155Off Market

- $404,1003 bd3 ba1.5k sqft7907 Crescent Park Dr #131, Gainesville, VA 20155Off Market

- $245,2002 bd2 ba1.5k sqft7901 Crescent Park Dr, Gainesville, VA 20155Off Market
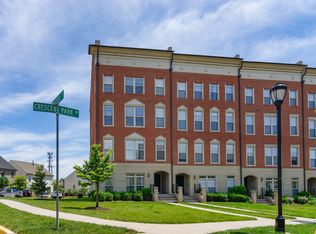
- $391,6003 bd2 ba1.5k sqft7901 Crescent Park Dr #129, Gainesville, VA 20155Off Market
- $452,9003 bd2 ba2.4k sqft7909 Crescent Park Dr #134, Gainesville, VA 20155Off Market
- $395,7003 bd2 ba1.5k sqft7911 Crescent Park Dr #133, Gainesville, VA 20155Off Market
- $445,0003 bd3 ba2.4k sqft7913 Crescent Park Dr #136, Gainesville, VA 20155Sold
Nearby schools
GreatSchools rating
- 8/10Buckland Mills Elementary SchoolGrades: PK-5Distance: 1.7 mi
- 8/10Ronald Wilson Reagan Middle SchoolGrades: 6-8Distance: 4.1 mi
- 7/10Gainesville HighGrades: 9-11Distance: 3.9 mi
Schools provided by the listing agent
- Elementary: Buckland Mills
- Middle: Ronald Wilson Reagan
- High: Gainesville
- District: Prince William County Public Schools
Source: Bright MLS. This data may not be complete. We recommend contacting the local school district to confirm school assignments for this home.
Get a cash offer in 3 minutes
Find out how much your home could sell for in as little as 3 minutes with a no-obligation cash offer.
Estimated market value
$464,500
Get a cash offer in 3 minutes
Find out how much your home could sell for in as little as 3 minutes with a no-obligation cash offer.
Estimated market value
$464,500
- Virginia
- Prince William County
- Gainesville
- 20155
- 7903 Crescent Park Dr Unit 130
Nearby cities
Nearby zip codes
Other Gainesville Topics
