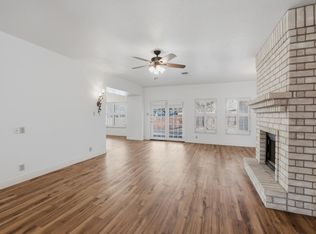
Welcome to your dream home in the highly sought-after Carriage neighborhood, NW San Antonio! This beautifully renovated 1984 classic has been thoughtfully updated while preserving its original charm. Offering 3 spacious bedrooms, 2.5 baths, and 2 living areas, this 1,846 sq ft gem provides a perfect blend of space, style, and modern comfort-all within loop 1604. Step inside to be greeted by sleek, all-new hard flooring, a stunning modern brick fireplace, and granite countertops that instantly elevate the space. The home is drenched in natural light, yet the mature trees surrounding the 1/4-acre lot offer cool shade and privacy all day long. Plus enjoy peace of mind knowing the roof is brand new! For those who love to entertain, this home has it all! Two distinct living areas-perfect for kids and adults-plus a formal dining room and a breakfast nook ensure there's room for everyone. Unwind after a long day on either the front or back covered patios, soaking in the tranquility of this peaceful cul-de-sac location. But the perks don't end there! Storage is a breeze with a two-car garage, additional attic space, and a massive 16x12x12 storage shed with electricity already set up-perfect for hobbies, a workshop, or extra storage. This gem won't be available for long! Schedule your showing today and make this exceptional home yours before someone else does. Don't miss your chance to live in this stunning, move-in ready home!
Sold
Price Unknown
7903 DARKWOOD, San Antonio, TX 78250
3beds
1,846sqft
Single Family Residence
Built in 1984
0.25 Acres Lot
$294,800 Zestimate®
$--/sqft
$1,795 Estimated rent
Home value
$294,800
$277,000 - $312,000
$1,795/mo
Zestimate® history
Owner options
List your home for rent
$1,795/mo
Rent Zestimate®
Find your next renter with Zillow Rental Manager. Plus, with online applications, you can quickly screen prospective tenants – for free.
$1,795/mo
Rent Zestimate®
Refinance and save
Refinancing to a lower rate could help reduce your monthly payments and save thousands over the life of the loan.
Explore your selling options
Work with a Zillow partner agent
Leverage their expertise and Zillow's premium Showcase listings to get your home seen by more buyers.
Get startedList with your own agent
Get your home in front of millions of buyers by listing it on Zillow.
Learn how to do itSell it yourself
Take full control of how buyers see your home on Zillow by listing For Sale by Owner (FSBO).
List your homeWhat's special
Stunning modern brick fireplaceFormal dining roomSpacious bedroomsGranite countertopsBreakfast nook
Zillow last checked:
Listing updated:
Listed by:
Bill Macario TREC #817121 (210) 730-6080,
Real Broker, LLC
Source: LERA MLS,MLS#: 1812250
Facts & features
Interior
Bedrooms & bathrooms
- Bedrooms: 3
- Bathrooms: 3
- Full bathrooms: 2
- 1/2 bathrooms: 1
Primary bedroom
- Features: Walk-In Closet(s), Ceiling Fan(s), Full Bath
- Level: Upper
- Area: 180
- Dimensions: 15 x 12
Bedroom 2
- Area: 120
- Dimensions: 10 x 12
Bedroom 3
- Area: 120
- Dimensions: 10 x 12
Primary bathroom
- Features: Tub/Shower Combo, Double Vanity
- Area: 60
- Dimensions: 5 x 12
Dining room
- Area: 132
- Dimensions: 11 x 12
Family room
- Area: 204
- Dimensions: 17 x 12
Kitchen
- Area: 120
- Dimensions: 10 x 12
Heating
- Central, Zoned, Electric
Cooling
- Central Air, Zoned
Appliances
- Included: Microwave, Range, Plumbed For Ice Maker, Electric Water Heater
- Laundry: Main Level, Washer Hookup, Dryer Connection
Features
- Two Living Area, Separate Dining Room, Two Eating Areas, Utility Room Inside, All Bedrooms Upstairs, Ceiling Fan(s), Solid Counter Tops
- Flooring: Laminate
- Has basement: No
- Attic: Partially Floored,Pull Down Stairs
- Number of fireplaces: 1
- Fireplace features: One, Living Room, Wood Burning
Interior area
- Total structure area: 1,846
- Total interior livable area: 1,846 sqft
Property
Parking
- Total spaces: 2
- Parking features: Two Car Garage, Garage Door Opener
- Garage spaces: 2
Features
- Levels: Two
- Stories: 2
- Patio & porch: Patio, Covered, Deck
- Exterior features: Rain Gutters
- Pool features: None
- Fencing: Privacy
Lot
- Size: 0.25 Acres
- Residential vegetation: Mature Trees
Details
- Additional structures: Shed(s), Kennel/Dog Run
- Parcel number: 184890320030
Construction
Type & style
- Home type: SingleFamily
- Property subtype: Single Family Residence
Materials
- Brick, Siding
- Foundation: Slab
- Roof: Composition
Condition
- Pre-Owned
- New construction: No
- Year built: 1984
Utilities & green energy
- Sewer: Sewer System
- Water: Water System
- Utilities for property: City Garbage service
Community & HOA
Community
- Features: None
- Subdivision: Carriage Hills
Location
- Region: San Antonio
Financial & listing details
- Tax assessed value: $321,130
- Annual tax amount: $5,935
- Date on market: 9/11/2025
- Cumulative days on market: 57 days
- Listing terms: Conventional,VA Loan,Cash,100% Financing
Price history
| Date | Event | Price |
|---|---|---|
| 12/13/2024 | Sold | -- |
Source:  LERA MLS #1812250 Report a problem LERA MLS #1812250 Report a problem | ||
| 9/27/2024 | Listed for sale | $319,900$173/sqft |
Source: LERA MLS #1812250 Report a problem | ||
Public tax history
| Year | Property taxes | Tax assessment |
|---|---|---|
| 2025 | $7,354 +23.9% | $321,130 +23.9% |
| 2024 | $5,935 +471.9% | $259,180 +8.7% |
| 2023 | $1,038 -29.4% | $238,394 +10% |
| 2022 | $1,470 +2.1% | $216,722 +10% |
| 2021 | $1,440 | $197,020 +5.3% |
| 2020 | $1,440 +2% | $187,130 +5.3% |
| 2019 | $1,412 | $177,700 +1.3% |
| 2018 | $1,412 +1.5% | $175,350 +8.1% |
| 2017 | $1,392 +2.6% | $162,150 +7.9% |
| 2016 | $1,357 -5.3% | $150,240 +5.6% |
| 2015 | $1,433 | $142,296 +10% |
| 2014 | $1,433 | $129,360 +6.9% |
| 2013 | -- | $121,060 +7.6% |
| 2012 | -- | $112,490 -1% |
| 2011 | -- | $113,630 -2% |
| 2010 | -- | $115,910 -3.8% |
| 2009 | -- | $120,470 -5.4% |
| 2008 | -- | $127,300 0% |
| 2007 | -- | $127,320 +14.2% |
| 2006 | -- | $111,480 +10.5% |
| 2005 | -- | $100,850 |
| 2004 | -- | -- |
| 2003 | -- | -- |
| 2002 | -- | -- |
| 2001 | -- | -- |
| 2000 | -- | -- |
Find assessor info on the county website
Neighborhood: 78250
Nearby homes
- $284,7004 bd2 ba2.1k sqft7907 Darkwood, San Antonio, TX 78250Off Market
- $368,0005 bd3 ba3.4k sqft9227 Linbrooke, San Antonio, TX 78250Off Market
- $339,9005 bd2 ba3.2k sqft9223 Linbrooke, San Antonio, TX 78250Off Market
- $351,3004 bd3 ba3k sqft9231 Linbrooke, San Antonio, TX 78250Off Market
- $268,6003 bd2 ba1.7k sqft7911 Darkwood, San Antonio, TX 78250Off Market
- $361,2005 bd3 ba3.7k sqft7518 Sidbury Cir, San Antonio, TX 78250Off Market
- $242,8003 bd2 ba1.5k sqft7904 Darkwood, San Antonio, TX 78250Off Market
- $315,4003 bd2 ba1.8k sqft7900 Darkwood, San Antonio, TX 78250Off Market
Nearby schools
GreatSchools rating
- 6/10Carson Elementary SchoolGrades: PK-5Distance: 0.4 mi
- 5/10Stevenson Middle SchoolGrades: 6-8Distance: 0.6 mi
- 9/10O'Connor High SchoolGrades: 9-12Distance: 3.4 mi
Schools provided by the listing agent
- Elementary: Carson
- Middle: Stevenson
- High: O'connor
- District: Northside
Source: LERA MLS. This data may not be complete. We recommend contacting the local school district to confirm school assignments for this home.
Get a cash offer in 3 minutes
Find out how much your home could sell for in as little as 3 minutes with a no-obligation cash offer.
Estimated market value
$294,800
Get a cash offer in 3 minutes
Find out how much your home could sell for in as little as 3 minutes with a no-obligation cash offer.
Estimated market value
$294,800
- Texas
- Bexar County
- San Antonio
- 78250
- 7903 DARKWOOD
Nearby cities
Nearby neighborhoods
Nearby zip codes
Other San Antonio Topics
