One of the largest floorplans within this active 55+ community with room to host those family and friends escaping the Midwest snow. If you need extra space for your sewing or craft projects, office space or extra sleeping space, this floorplan is for you.
Have peace of mind for those big-ticket items as roof replaced in 2021 and AC in 2020. Enjoy your sunny morning coffee on the expanded front patio. As you enter, you are greeted with the open-living concept featuring formal dining area, an office, as well as a vaulted spacious living room with natural light coming from the south-facing windows. Make your way to the kitchen where open living feel continues with the bright kitchen with an abundant number of cabinets and kitchen island opening to family room area; perfect gathering spot. for entertaining guests. French doors lead into the extra 10x14 room which would make a great sewing or craft room, office space or a third room for guests to sleep. Make your way down the hallway to the bedrooms, guest bathroom, and laundry room. The primary bedroom, which has a private bathroom and access to the backyard, a sitting area or multiple dresser space. The primary bathroom has substituted the garden tub for extra vanity space and cabinetry you will appreciate along with the dual sinks, walk-in shower, private stool area with door as well as a large walk-in closet. The guest bedroom which is near the guest bathroom has its own walk-in closet. The laundry room is spacious providing washer, dryer, utility sinks and cabinetry; great space to keep the household supplies. The double garage features cabinetry, an area off to the side for a workbench area, extra shelving, bicycle storing or trash canister placement out of the way of the cars. Also, a rare feature is a side door from the garage which comes in handy if the trash cans are stored on the side of the house. The south-facing backyard has an extended covered patio and half privacy wall. This age restricted community has something for everyone with many activities and Clubs for your interests. Check out the swimming pools, hot tubs, lap pool, tennis and pickle ball courts, bocce ball, billiard and card playing rooms, shuffleboard, softball field, wonderful fitness center, state of the art woodshop, new fiber arts building and public golf course.
Sold for $449,000
$449,000
7903 E NATAL Avenue, Mesa, AZ 85209
2beds
2baths
2,128sqft
Single Family Residence
Built in 1995
6,277 Square Feet Lot
$469,300 Zestimate®
$211/sqft
$2,404 Estimated rent
Home value
$469,300
$446,000 - $493,000
$2,404/mo
Zestimate® history
Owner options
List your home for rent
$2,404/mo
Rent Zestimate®
Find your next renter with Zillow Rental Manager. Plus, with online applications, you can quickly screen prospective tenants – for free.
$2,404/mo
Rent Zestimate®
Refinance and save
$3,453/mo
Est. payment
Refinancing to a lower rate could help reduce your monthly payments and save thousands over the life of the loan.
$3,453/mo
Est. payment
Explore your selling options
Work with a Zillow partner agent
Leverage their expertise and Zillow's premium Showcase listings to get your home seen by more buyers.
Get startedList with your own agent
Get your home in front of millions of buyers by listing it on Zillow.
Learn how to do itSell it yourself
Take full control of how buyers see your home on Zillow by listing For Sale by Owner (FSBO).
List your homeWhat's special
Private stool areaCraft roomSwimming poolsWonderful fitness centerWorkbench areaNatural lightDouble garage
Zillow last checked:
Listing updated:
Listed by:
Lori J Peterson 480-599-1614,
American Realty Brokers
Bought with:
Lori J Peterson, SA675049000
American Realty Brokers
Source: ARMLS,MLS#: 6648111
Facts & features
Interior
Bedrooms & bathrooms
- Bedrooms: 2
- Bathrooms: 2
Heating
- Electric
Cooling
- Central Air, Ceiling Fan(s), Programmable Thmstat
Appliances
- Included: Electric Cooktop
Features
- High Speed Internet, Double Vanity, Breakfast Bar, No Interior Steps, Vaulted Ceiling(s), Kitchen Island, 3/4 Bath Master Bdrm
- Flooring: Carpet, Laminate, Tile
- Has basement: No
- Furnished: Yes
Interior area
- Total structure area: 2,128
- Total interior livable area: 2,128 sqft
Property
Parking
- Total spaces: 4
- Parking features: Garage Door Opener, Direct Access, Attch'd Gar Cabinets
- Garage spaces: 2
- Uncovered spaces: 2
Features
- Stories: 1
- Patio & porch: Covered, Patio
- Spa features: None
- Fencing: Block,Partial
Lot
- Size: 6,277 Square Feet
Details
- Parcel number: 30902668
- Special conditions: Age Restricted (See Remarks)
Construction
Type & style
- Home type: SingleFamily
- Architectural style: Ranch
- Property subtype: Single Family Residence
Materials
- Painted, Slump Block
- Roof: Composition
Condition
- Year built: 1995
Details
- Builder name: Farnsworth
Utilities & green energy
- Sewer: Public Sewer
- Water: City Water
Community & HOA
Community
- Features: Golf, Pickleball, Community Spa Htd, Near Bus Stop, Tennis Court(s), Biking/Walking Path, Fitness Center
- Subdivision: SUNLAND VILLAGE EAST FIVE
HOA
- Has HOA: Yes
- Services included: Maintenance Grounds
- HOA fee: $830 annually
- HOA name: Sunland Village East
- HOA phone: 480-380-0106
Location
- Region: Mesa
Financial & listing details
- Price per square foot: $211/sqft
- Tax assessed value: $365,300
- Annual tax amount: $2,081
- Date on market: 1/12/2024
- Cumulative days on market: 44 days
- Listing terms: Cash,Conventional,FHA,VA Loan
- Ownership: Fee Simple
Price history
| Date | Event | Price |
|---|---|---|
| 3/18/2024 | Sold | $449,000$211/sqft |
Source:  ARMLS #6648111 Report a problem ARMLS #6648111 Report a problem | ||
| 2/25/2024 | Pending sale | $449,000$211/sqft |
Source: ARMLS #6648111 Report a problem | ||
| 2/19/2024 | Listing removed | -- |
Source: ARMLS #6648111 Report a problem | ||
| 1/12/2024 | Listed for sale | $449,000+216%$211/sqft |
Source: ARMLS #6648111 Report a problem | ||
| 1/26/1995 | Sold | $142,082$67/sqft |
Source: Public Record Report a problem | ||
Public tax history
| Year | Property taxes | Tax assessment |
|---|---|---|
| 2025 | $1,706 +4% | $36,530 -5.3% |
| 2024 | $1,640 -20.6% | $38,560 +46.8% |
| 2023 | $2,066 +1.7% | $26,267 -3.1% |
| 2022 | $2,030 -6% | $27,110 +8.2% |
| 2021 | $2,161 +7.9% | $25,060 +9.6% |
| 2020 | $2,003 +3.4% | $22,870 +5.8% |
| 2019 | $1,938 | $21,610 +3.3% |
| 2018 | $1,938 +2.2% | $20,920 +1.2% |
| 2017 | $1,896 -11.7% | $20,680 +6.3% |
| 2016 | $2,147 0% | $19,450 +1.6% |
| 2015 | $2,148 | $19,150 +10.2% |
| 2014 | -- | $17,380 +5% |
| 2013 | -- | $16,560 -0.9% |
| 2012 | -- | $16,710 -10.7% |
| 2011 | -- | $18,710 +3.8% |
| 2010 | -- | $18,030 -8.8% |
| 2009 | -- | $19,780 -16% |
| 2008 | -- | $23,550 +2.2% |
| 2007 | -- | $23,050 +46.3% |
| 2006 | -- | $15,750 |
| 2005 | -- | $15,750 +7.9% |
| 2004 | -- | $14,600 |
| 2003 | -- | $14,600 +9.8% |
| 2002 | -- | $13,300 |
Find assessor info on the county website
Neighborhood: Sunland Village East
Nearby homes
- $409,8003 bd2 ba1.5k sqft7907 E Natal Ave, Mesa, AZ 85209Off Market

- $416,1002 bd2 ba1.6k sqft7865 E Natal Ave, Mesa, AZ 85209Off Market
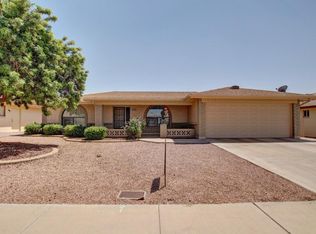
- $440,0002 bd2 ba1.5k sqft7906 E Neville Ave, Mesa, AZ 85209Sold

- $441,600-- bd2 ba1.8k sqft7910 E Neville Ave, Mesa, AZ 85209Off Market
- $514,0002 bd2 ba2.1k sqft7857 E Neville Ave, Mesa, AZ 85209Sold
- $440,0002 bd2 ba1.6k sqft7866 E Neville Ave, Mesa, AZ 85209Sold
- $472,9002 bd2 ba2.2k sqft7913 E Natal Ave, Mesa, AZ 85209Off Market
- $365,0002 bd2 ba1.5k sqft7861 E Natal Ave, Mesa, AZ 85209Sold
Nearby schools
GreatSchools rating
- 7/10Boulder Creek Elementary SchoolGrades: PK-6Distance: 0.6 mi
- 5/10Desert Ridge High SchoolGrades: 8-12Distance: 2.7 mi
- 6/10Desert Ridge Jr. High SchoolGrades: 7-8Distance: 3 mi
Schools provided by the listing agent
- District: Gilbert Unified District
Source: ARMLS. This data may not be complete. We recommend contacting the local school district to confirm school assignments for this home.
Get a cash offer in 3 minutes
Find out how much your home could sell for in as little as 3 minutes with a no-obligation cash offer.
Estimated market value
$469,300
Get a cash offer in 3 minutes
Find out how much your home could sell for in as little as 3 minutes with a no-obligation cash offer.
Estimated market value
$469,300
- Arizona
- Maricopa County
- Mesa
- 85209
- Sunland Village East
- 7903 E NATAL Avenue
Nearby cities
Nearby neighborhoods
Nearby zip codes
Other Mesa Topics
