Welcome to 7903 Estancia Drive—perfectly positioned in the vibrant 55+ Frisco Lakes by Del Webb community, where lifestyle meets low-maintenance living. This single-story home offers a smart, open-concept floor plan with 3 true bedrooms—including a spacious primary suite tucked privately in the back, and two versatile guest rooms at the front (perfect for a home office or hobby space). The living room features hardwood floors, abundant natural light, and seamless flow into the dining area and kitchen. You'll love the flexibility of the oversized living space—ideal for entertaining or everyday comfort. The bright eat-in kitchen includes a bay window breakfast nook, generous cabinetry, gas range, and easy access to the garage for quick grocery drops. The large primary bedroom includes an en-suite bath with dual vanities, walk-in shower, and an oversized closet. Plenty of space, privacy, and functionality. Enjoy a quiet morning on the covered back patio overlooking a low-maintenance yard—ideal for relaxing without the weekend workload. This isn’t just a great house—it’s a gateway to the good life. Frisco Lakes offers 3 resort-style amenity centers, pickleball, golf, tennis, walking trails, indoor-outdoor pools, and over 100 active clubs. Whether you're looking for daily activity or a peaceful retreat, this neighborhood gives you the option to do both—on your own terms. Fresh virtual staging shows the home’s full potential. Schedule your showing today!
Sold
Price Unknown
7903 Estancia Dr, Frisco, TX 75036
3beds
1,467sqft
Single Family Residence
Built in 2010
5,837 Square Feet Lot
$307,900 Zestimate®
$--/sqft
$2,202 Estimated rent
Home value
$307,900
$289,000 - $326,000
$2,202/mo
Zestimate® history
Owner options
List your home for rent
$2,202/mo
Rent Zestimate®
Find your next renter with Zillow Rental Manager. Plus, with online applications, you can quickly screen prospective tenants – for free.
$2,202/mo
Rent Zestimate®
Refinance and save
$540/mo
Est. payment
Refinancing to a lower rate could help reduce your monthly payments and save thousands over the life of the loan.
$540/mo
Est. payment
Explore your selling options
Work with a Zillow partner agent
Leverage their expertise and Zillow's premium Showcase listings to get your home seen by more buyers.
Get startedList with your own agent
Get your home in front of millions of buyers by listing it on Zillow.
Learn how to do itSell it yourself
Take full control of how buyers see your home on Zillow by listing For Sale by Owner (FSBO).
List your homeWhat's special
Low-maintenance yardHardwood floorsAbundant natural lightSmart open-concept floor planCovered back patioBay window breakfast nookVersatile guest rooms
Zillow last checked:
Listing updated:
Listed by:
Bart Gurley 0471851 214-801-7756,
EXP REALTY 888-519-7431
Bought with:
Rao Dasari
Rupani & Mathew LLC
Source: NTREIS,MLS#: 21009841
Facts & features
Interior
Bedrooms & bathrooms
- Bedrooms: 3
- Bathrooms: 2
- Full bathrooms: 2
Primary bedroom
- Features: Ceiling Fan(s), Dual Sinks, En Suite Bathroom, Separate Shower, Walk-In Closet(s)
- Level: First
- Dimensions: 13 x 13
Bedroom
- Features: Ceiling Fan(s), Walk-In Closet(s)
- Level: First
- Dimensions: 11 x 9
Bedroom
- Features: Walk-In Closet(s)
- Level: First
- Dimensions: 11 x 9
Primary bathroom
- Features: Built-in Features, Dual Sinks, En Suite Bathroom, Separate Shower
- Level: First
- Dimensions: 9 x 8
Breakfast room nook
- Level: First
- Dimensions: 9 x 8
Dining room
- Level: First
- Dimensions: 15 x 12
Other
- Features: Built-in Features, Garden Tub/Roman Tub
- Level: First
- Dimensions: 7 x 5
Kitchen
- Features: Built-in Features, Eat-in Kitchen, Pantry, Walk-In Pantry
- Level: First
- Dimensions: 10 x 10
Living room
- Features: Ceiling Fan(s)
- Level: First
- Dimensions: 24 x 15
Heating
- Central, Electric
Cooling
- Central Air, Ceiling Fan(s), Electric
Appliances
- Included: Some Gas Appliances, Dishwasher, Gas Cooktop, Disposal, Gas Oven, Gas Range, Gas Water Heater, Microwave, Plumbed For Gas
Features
- Built-in Features, Chandelier, Decorative/Designer Lighting Fixtures, Double Vanity, Eat-in Kitchen, High Speed Internet, Open Floorplan, Pantry, Cable TV, Walk-In Closet(s)
- Flooring: Carpet, Ceramic Tile, Hardwood
- Windows: Window Coverings
- Has basement: No
- Has fireplace: No
Interior area
- Total interior livable area: 1,467 sqft
Property
Parking
- Total spaces: 2
- Parking features: Concrete, Covered, Direct Access, Door-Single, Driveway, Epoxy Flooring, Enclosed, Garage Faces Front, Garage, Garage Door Opener, Inside Entrance, Kitchen Level, Lighted, Storage
- Attached garage spaces: 2
- Has uncovered spaces: Yes
Features
- Levels: One
- Stories: 1
- Patio & porch: Covered
- Exterior features: Lighting, Private Yard, Rain Gutters
- Pool features: None
- Fencing: Back Yard,Fenced,Gate,Metal,Wrought Iron
Lot
- Size: 5,837 Square Feet
- Features: Interior Lot, Landscaped, Subdivision, Few Trees
- Residential vegetation: Grassed
Details
- Parcel number: R335260
Construction
Type & style
- Home type: SingleFamily
- Architectural style: Traditional,Detached
- Property subtype: Single Family Residence
Materials
- Brick
- Foundation: Slab
- Roof: Composition,Shingle
Condition
- Year built: 2010
Utilities & green energy
- Sewer: Public Sewer
- Water: Public
- Utilities for property: Electricity Available, Electricity Connected, Natural Gas Available, Phone Available, Sewer Available, Separate Meters, Underground Utilities, Water Available, Cable Available
Community & HOA
Community
- Features: Curbs, Sidewalks
- Security: Carbon Monoxide Detector(s), Smoke Detector(s), Security Lights
- Senior community: Yes
- Subdivision: Frisco Lakes By Del Webb Villa
HOA
- Has HOA: Yes
- Services included: All Facilities, Association Management
- HOA fee: $540 quarterly
- HOA name: Village at Frisco Lakes
- HOA phone: 972-370-0404
Location
- Region: Frisco
Financial & listing details
- Annual tax amount: $6,854
- Date on market: 7/24/2025
- Cumulative days on market: 158 days
- Listing terms: Cash,Conventional,FHA,VA Loan
- Electric utility on property: Yes
Price history
| Date | Event | Price |
|---|---|---|
| 8/22/2025 | Sold | -- |
Source: NTREIS #21009841 Report a problem | ||
| 8/12/2025 | Pending sale | $344,900$235/sqft |
Source: NTREIS #21009841 Report a problem | ||
| 8/8/2025 | Contingent | $344,900$235/sqft |
Source: NTREIS #21009841 Report a problem | ||
| 7/24/2025 | Listed for sale | $344,900-1.5%$235/sqft |
Source: NTREIS #21009841 Report a problem | ||
| 7/21/2025 | Listing removed | $350,000$239/sqft |
Source: NTREIS #20832148 Report a problem | ||
| 5/30/2025 | Price change | $350,000-2.8%$239/sqft |
Source: NTREIS #20832148 Report a problem | ||
| 4/16/2025 | Price change | $359,900-2.7%$245/sqft |
Source: NTREIS #20832148 Report a problem | ||
| 3/6/2025 | Price change | $369,900-5.1%$252/sqft |
Source: NTREIS #20832148 Report a problem | ||
| 2/14/2025 | Listed for sale | $389,900$266/sqft |
Source: NTREIS #20832148 Report a problem | ||
Public tax history
Tax history is unavailable.
Neighborhood: Frisco Lakes
Nearby homes
- $362,1003 bd2 ba1.4k sqft7903 Estancia Dr, Frisco, TX 75034Off Market

- $360,0002 bd2 ba1.5k sqft7879 Estancia Dr, Frisco, TX 75034Off Market
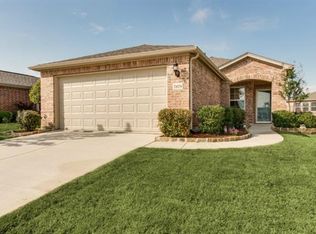
- $369,3002 bd2 ba1.5k sqft7927 Estancia Dr, Frisco, TX 75034Off Market
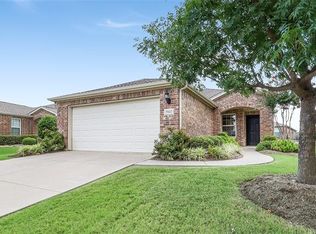
- $363,1002 bd2 ba1.5k sqft7855 Estancia Dr, Frisco, TX 75034Off Market
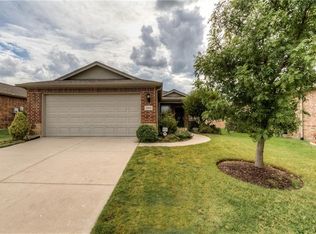
- $379,7003 bd2 ba1.5k sqft7951 Estancia Dr, Frisco, TX 75034Off Market
- $373,2003 bd2 ba1.5k sqft7870 Tatum Dr, Frisco, TX 75034Off Market
- $360,1002 bd2 ba1.4k sqft7900 Tatum Dr, Frisco, TX 75034Off Market
- $381,1003 bd2 ba1.4k sqft7840 Tatum Dr, Frisco, TX 75034Off Market
Nearby schools
GreatSchools rating
- 5/10Hackberry Elementary SchoolGrades: PK-5Distance: 1.4 mi
- 6/10Lowell H Strike MiddleGrades: 6-8Distance: 1.6 mi
- 5/10Little Elm High SchoolGrades: 9-12Distance: 2.6 mi
Schools provided by the listing agent
- Elementary: Hackberry
- Middle: Lowell Strike
- High: Little Elm
- District: Little Elm ISD
Source: NTREIS. This data may not be complete. We recommend contacting the local school district to confirm school assignments for this home.
Get a cash offer in 3 minutes
Find out how much your home could sell for in as little as 3 minutes with a no-obligation cash offer.
Estimated market value
$307,900
Get a cash offer in 3 minutes
Find out how much your home could sell for in as little as 3 minutes with a no-obligation cash offer.
Estimated market value
$307,900
- Texas
- Denton County
- Frisco
- 75036
- Frisco Lakes
- 7903 Estancia Dr
Nearby cities
Nearby neighborhoods
Nearby zip codes
Other Frisco Topics
