Skip main navigation
Sold
  • Price Unknown

    7903 Gate Bridge, Selma, TX 78154

    4beds
    3,070sqft
    Single Family Residence
    Built in 2006
    9,234.72 Square Feet Lot
    $307,600 Zestimate®
    $--/sqft
    $2,461 Estimated rent

    Home value

    $307,600

    $289,000 - $329,000

    $2,461/mo

    Zestimate® history
    Loading
    Loading...

    Owner options

    List your home for rent

    $2,461/mo

    Rent Zestimate®

    Find your next renter with Zillow Rental Manager. Plus, with online applications, you can quickly screen prospective tenants – for free.

    Learn more

    $2,461/mo

    Rent Zestimate®

    Refinance and save

    $85/mo

    Est. payment

    Refinancing to a lower rate could help reduce your monthly payments and save thousands over the life of the loan.

    See today's rates

    $85/mo

    Est. payment

    Explore your selling options

    Work with a Zillow partner agent

    Leverage their expertise and Zillow's premium Showcase listings to get your home seen by more buyers.

    Get started

    List with your own agent

    Get your home in front of millions of buyers by listing it on Zillow.

    Learn how to do it

    Sell it yourself

    Take full control of how buyers see your home on Zillow by listing For Sale by Owner (FSBO).

    List your home

    What's special

    New privacy fenceFour bedroomsFamily roomClassy wood doorTwo diningSeparate water closetMassive walk-in closet
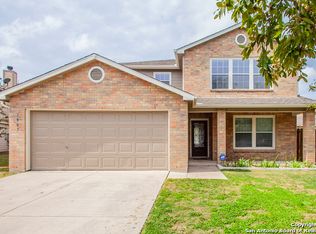
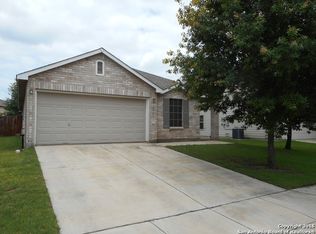
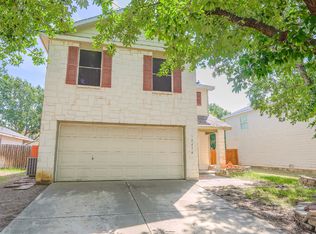
    Open House, Saturday, November 30 --12-2 pm. PRIDE OF OWNERSHIP IS UNDENIABLE IN THIS 3070 SQUARE FOOT, TWO STORY LIMESTONE HOME IN SELMA! If four bedrooms, two dining, three living areas and a flowy floor plan aren't enough, calculate all the extras these owners have added to their lovely home in an uber-convenient pocket in northeast San Antonio and you have a winner. Beautiful energy efficient windows, a full irrigation system, 8 camera/3 panel security system, barn door accents and young heat pump HVAC are just a few of the upgrades that elevate this home above the rest. There aren't many homes that simultaneously invite the party and welcome cozy comfort but this is one. Pull up to a secluded spot at the end of a cul-de-sac to a home that beckons you in. Pause at the darling front porch, a perfect spot to watch the world go by, then step through a classy wood door into a spacious living/dining space that opens into the family room, kitchen and breakfast nook -- all this with wood laminate and stained concrete floors (no carpet down!). The fireplace gives a sense of atmosphere to this open space big enough for a huge sectional and overlooked by the large kitchen with its glass tile backsplash and island. Stainless appliances, including a new dishwasher, will make the chef happy, along with all the counter space. A barn door ushers entry into a massive pantry with literally rows of shelving, shared with the washer/dryer utility to keep all the chores in one place! Check out the attached two-car garage which offers space for more storage (as if you'd need it!). A half bath off the family room is ideal for guests. Pop up the extra wide and welcoming stairs to another amazing layout. The large (22x14ft) loft sits in the center of the space, set up now as a media room, but with lots of options for use including game room or play room. The primary suite easily accommodates a king bed and more with the lovely decorator touches of coffered ceiling and wooden barn door which leads into the ensuite bath with double sink vanity with sitting space, huge garden tub, walk-in shower, separate water closet, storage and massive walk-in closet that could not possibly leave you wanting for more space! Two other extra spacious bedrooms sit on the other end of the floor with nice closets and a shared bath with new fiberglass shower/tub combo with lots of smart shelves for bath stuff. The fourth bedroom sits off another corner of the floor for privacy and is also ideal for an office space or gym. Out back you will enjoy a lush, extra large and wide yard (thanks to the cul-de-sac) with a new privacy fence, that is level and ready for your imagination -- just add garden, pool or playscapes! The new windows through certainly help with utility bills, which for the owners, have run in the 200s and below! Better than new, this one is move-in ready. All this in quiet Retama Springs, right off Loop 1604 and I-35, making the commute to RAFB, downtown San Antonio and all the fun in New Braunfels easy. It is minutes from grocery stores and shopping at the Forum. Here is your challenge - try to find another option that offers location, size, upgrades for this price and run to offer on this one!

    Zillow last checked:

    Listing updated:

    Listed by:

    Linda Zimmerhanzel TREC #629948 (210) 392-8088,

    Zest Realty

    Source: LERA MLS,MLS#: 1848965MLS Logo

    Facts & features

    Interior

    Bedrooms & bathrooms
    • Bedrooms: 4
    • Bathrooms: 3
    • Full bathrooms: 2
    • 1/2 bathrooms: 1
    Primary bedroom
    • Features: Split, Walk-In Closet(s), Ceiling Fan(s), Full Bath
    • Level: Upper
    • Area: 210
    • Dimensions: 15 x 14
    Bedroom 2
    • Area: 156
    • Dimensions: 13 x 12
    Bedroom 3
    • Area: 156
    • Dimensions: 13 x 12
    Bedroom 4
    • Area: 135
    • Dimensions: 15 x 9
    Primary bathroom
    • Features: Tub/Shower Separate, Double Vanity, Soaking Tub
    • Area: 45
    • Dimensions: 9 x 5
    Dining room
    • Area: 143
    • Dimensions: 13 x 11
    Family room
    • Area: 459
    • Dimensions: 27 x 17
    Kitchen
    • Area: 209
    • Dimensions: 19 x 11
    Living room
    • Area: 208
    • Dimensions: 16 x 13
    Heating
    • Central, Electric
    Cooling
    • Ceiling Fan(s), Central Air, Heat Pump
    Appliances
    • Included: Microwave, Range, Disposal, Dishwasher, Plumbed For Ice Maker, Electric Water Heater, Electric Cooktop
    • Laundry: Main Level, Laundry Room, Washer Hookup, Dryer Connection
    Features
    • Three Living Area, Separate Dining Room, Two Eating Areas, Breakfast Bar, Pantry, Game Room, Loft, Utility Room Inside, All Bedrooms Upstairs, Open Floorplan, High Speed Internet, Walk-In Closet(s), Ceiling Fan(s), Chandelier, Programmable Thermostat
    • Flooring: Carpet, Ceramic Tile, Wood, Vinyl, Painted/Stained
    • Windows: Double Pane Windows, Low Emissivity Windows
    • Has basement: No
    • Attic: Pull Down Storage
    • Number of fireplaces: 1
    • Fireplace features: One, Family Room
    Interior area
    • Total interior livable area: 3,070 sqft

    Property

    Parking
    • Total spaces: 2
    • Parking features: Two Car Garage, Attached, Garage Door Opener
    • Attached garage spaces: 2
    Features
    • Levels: Two
    • Stories: 2
    • Patio & porch: Patio
    • Pool features: None
    • Fencing: Privacy
    Lot
    • Size: 9,234 sqft
    • Features: Cul-De-Sac, Level, Curbs, Street Gutters, Sidewalks
    • Residential vegetation: Mature Trees (ext feat)
    Details
    • Parcel number: 050191170110

    Construction

    Type & style
    • Home type: SingleFamily
    • Architectural style: Texas Hill Country
    • Property subtype: Single Family Residence
    Materials
    • Fiber Cement, Stone Veneer
    • Foundation: Slab
    • Roof: Composition
    Condition
    • Pre-Owned
    • New construction: No
    • Year built: 2006
    Details
    • Builder name: Centex

    Utilities & green energy

    • Electric: CPS
    • Sewer: CITY
    • Water: CITY, Water System
    • Utilities for property: Cable Available, City Garbage service
    Green energy
    • Water conservation: Rain/Freeze Sensors

    Community & neighborhood

    Security
    • Security features: Security System Owned, Prewired
    Community
    • Community features: Playground
    Location
    • Region: Selma
    • Subdivision: Retama Springs

    HOA & financial

    HOA
    • Has HOA: Yes
    • HOA fee: $85 semi-annually
    • Association name: RETAMA SPRINGS HOMEOWNERS ASSOCIATON

    Other

    Other facts
    • Listing terms: Conventional,FHA,VA Loan,TX Vet,Cash
    • Road surface type: Paved

    Price history

    DateEventPrice
    1/26/2026Sold--
    Source: LERA MLS #1848965 Report a problem
    12/23/2025Pending sale$324,700$106/sqft
    Source: LERA MLS #1848965 Report a problem
    12/10/2025Contingent$324,700$106/sqft
    Source: LERA MLS #1848965 Report a problem
    10/5/2025Price change$324,700-2.1%$106/sqft
    Source: LERA MLS #1848965 Report a problem
    8/19/2025Listed for sale$331,700$108/sqft
    Source: LERA MLS #1848965 Report a problem
    5/1/2025Listing removed$331,700$108/sqft
    Source: LERA MLS #1848965 Report a problem
    3/11/2025Listed for sale$331,700+51.5%$108/sqft
    Source: LERA MLS #1848965 Report a problem
    10/30/2018Sold--
    Source: LERA MLS #1323457 Report a problem
    9/10/2018Price change$218,900-0.5%$71/sqft
    Source: Keller Williams Legacy #1323457 Report a problem
    8/31/2018Price change$220,000-2.2%$72/sqft
    Source: Keller Williams Legacy #1323457 Report a problem
    8/12/2018Price change$224,900-2.2%$73/sqft
    Source: Keller Williams Legacy #1323457 Report a problem
    7/31/2018Pending sale$229,900$75/sqft
    Source: Keller Williams Legacy #1323457 Report a problem
    7/24/2018Price change$229,900-2.2%$75/sqft
    Source: Keller Williams Legacy #1323457 Report a problem
    7/21/2018Price change$235,000-4.1%$77/sqft
    Source: Keller Williams Legacy #1323457 Report a problem
    7/16/2018Price change$245,000-2%$80/sqft
    Source: Keller Williams Legacy #1323457 Report a problem
    7/5/2018Listed for sale$250,000$81/sqft
    Source: Keller Williams Legacy #1323457 Report a problem
    3/15/2007Sold--
    Source: LERA MLS #634966 Report a problem

    Public tax history

    YearProperty taxesTax assessment
    2025$3,973 -11.2%$333,000 +0.1%
    2024$4,474 +9.6%$332,750 +10%
    2023$4,084 -13.8%$302,500 +10%
    2022$4,735 +2.3%$275,000 +2.8%
    2021$4,629 $267,390 +4.3%
    2020$4,629 -11.2%$256,260 +5.9%
    2019$5,213 $241,870 +2.8%
    2018$5,213 -7.2%$235,390 -0.5%
    2017$5,615 +2.6%$236,590 +4.8%
    2016$5,475 +14.6%$225,760 -0.1%
    2015$4,776 $226,050 +13.8%
    2014$4,776 $198,620 +6.4%
    2013-- $186,680 +0.4%
    2012-- $185,940
    2011-- $185,940 -3.2%
    2010-- $192,070 +2.4%
    2009-- $187,530 -2.4%
    2008-- $192,150 +100.1%
    2007-- $96,040 +282.6%
    2006-- $25,100

    Find assessor info on the county website

    Neighborhood: 78154

    Nearby schools

    GreatSchools rating
    Schools provided by the listing agent
    • Elementary: Rolling Meadows
    • Middle: Kitty Hawk
    • High: Veterans Memorial
    • District: Judson

    Source: LERA MLS. This data may not be complete. We recommend contacting the local school district to confirm school assignments for this home.

    Get a cash offer in 3 minutes
    Find out how much your home could sell for in as little as 3 minutes with a no-obligation cash offer.
    Estimated market value
    $307,600
    Get a cash offer in 3 minutes
    Find out how much your home could sell for in as little as 3 minutes with a no-obligation cash offer.
    Estimated market value
    $307,600