Step into your perfect blend of style, space, and endless possibilities! This stunning corner lot home, built in 2022, boasts 6 bedrooms and 4 bathrooms, offering an expansive layout designed to fit your life. Freshly shampooed carpets throughout add a welcoming touch, making it move-in ready from day one. The open floor plan draws you in, with a gourmet kitchen featuring sleek wall ovens and a large island that flows effortlessly into the living space—perfect for hosting cozy nights. Two spacious rooms on the main floor offer flexibility for a guest suite, home office, or whatever fits your needs. Head outdoors to the newly fenced-in yard (2024) and your brand-new screened-in deck (2024), where a fire pit and patio await your summer nights and weekend gatherings. Upstairs, the master suite feels like a personal getaway with two walk-in closets, and a convenient laundry room on the top floor keeps things easy. The fully finished basement currently doubles as a home gym and offers the option to create a 7th bedroom—giving you room to expand and make the space your own. Located just minutes from Costco, Target, and all your favorite spots, this home is full of charm with room to grow and endless potential for personal touches. Make this beautiful house your forever home, and let the next chapter of your story unfold here!"
Sold for $695,000
$695,000
7903 General Maxwell Dr, Brandywine, MD 20613
6beds
3,768sqft
Single Family Residence
Built in 2022
8,342 Square Feet Lot
$690,800 Zestimate®
$184/sqft
$4,927 Estimated rent
Home value
$690,800
$622,000 - $767,000
$4,927/mo
Zestimate® history
Owner options
List your home for rent
$4,927/mo
Rent Zestimate®
Find your next renter with Zillow Rental Manager. Plus, with online applications, you can quickly screen prospective tenants – for free.
$4,927/mo
Rent Zestimate®
Refinance and save
$4,467/mo
Est. payment
Refinancing to a lower rate could help reduce your monthly payments and save thousands over the life of the loan.
$4,467/mo
Est. payment
Explore your selling options
Work with a Zillow partner agent
Leverage their expertise and Zillow's premium Showcase listings to get your home seen by more buyers.
Get startedList with your own agent
Get your home in front of millions of buyers by listing it on Zillow.
Learn how to do itSell it yourself
Take full control of how buyers see your home on Zillow by listing For Sale by Owner (FSBO).
List your homeWhat's special
Two walk-in closetsConvenient laundry roomNewly fenced-in yardMaster suiteBrand-new screened-in deckFire pitGourmet kitchen
Zillow last checked:
Listing updated:
Listed by:
reanna robinson 202-684-0036,
KW Metro Center
Bought with:
oladapo Ogunbiyi, 5010602
Ultimate Properties, LLC.
Source: Bright MLS,MLS#: MDPG2126726
Facts & features
Interior
Bedrooms & bathrooms
- Bedrooms: 6
- Bathrooms: 4
- Full bathrooms: 3
- 1/2 bathrooms: 1
- Main level bathrooms: 1
- Main level bedrooms: 1
Basement
- Area: 2340
Heating
- Central, Natural Gas
Cooling
- Central Air, Natural Gas
Appliances
- Included: Gas Water Heater
Features
- Basement: Finished
- Has fireplace: No
Interior area
- Total structure area: 4,936
- Total interior livable area: 3,768 sqft
- Finished area above ground: 2,596
- Finished area below ground: 1,172
Property
Parking
- Total spaces: 6
- Parking features: Garage Faces Front, Attached, Driveway, On Street
- Attached garage spaces: 2
- Uncovered spaces: 4
Accessibility
- Accessibility features: None
Features
- Levels: Three
- Stories: 3
- Pool features: Community
Lot
- Size: 8,342 Square Feet
Details
- Additional structures: Above Grade, Below Grade
- Parcel number: 17115675943
- Zoning: TACE
- Special conditions: Standard
Construction
Type & style
- Home type: SingleFamily
- Architectural style: Traditional
- Property subtype: Single Family Residence
Materials
- Frame
- Foundation: Slab
Condition
- New construction: No
- Year built: 2022
Utilities & green energy
- Sewer: Public Sewer
- Water: Public
Community & HOA
Community
- Subdivision: Timothy Branch Singles
HOA
- Has HOA: Yes
- HOA fee: $115 monthly
Location
- Region: Brandywine
Financial & listing details
- Price per square foot: $184/sqft
- Tax assessed value: $583,067
- Annual tax amount: $8,419
- Date on market: 9/26/2024
- Listing agreement: Exclusive Right To Sell
- Ownership: Fee Simple
Price history
| Date | Event | Price |
|---|---|---|
| 12/10/2024 | Sold | $695,000+1.5%$184/sqft |
Source:  Bright MLS #MDPG2126726 Report a problem Bright MLS #MDPG2126726 Report a problem | ||
| 11/20/2024 | Contingent | $684,990$182/sqft |
Source: Bright MLS #MDPG2126726 Report a problem | ||
| 9/26/2024 | Listed for sale | $684,990+12.5%$182/sqft |
Source: Bright MLS #MDPG2126726 Report a problem | ||
| 4/12/2022 | Sold | $608,610+342%$162/sqft |
Source: Public Record Report a problem | ||
| 10/7/2021 | Sold | $137,700$37/sqft |
Source: Public Record Report a problem | ||
Public tax history
| Year | Property taxes | Tax assessment |
|---|---|---|
| 2025 | $8,696 +34.1% | $600,800 +3% |
| 2024 | $6,484 +3.1% | $583,067 +3.1% |
| 2023 | $6,287 +2891.2% | $565,333 +2891.2% |
| 2022 | $210 | $18,900 |
| 2021 | $210 | $18,900 |
Find assessor info on the county website
Neighborhood: 20613
Nearby homes
- $597,200-- bd3 ba2.3k sqft7905 General Maxwell Dr, Brandywine, MD 20613Off Market
- $611,400-- bd3 ba2.3k sqft7907 General Maxwell Dr, Brandywine, MD 20613Off Market
- $454,6003 bd3 ba1.7k sqft14930 Ring House Rd, Brandywine, MD 20613Off Market
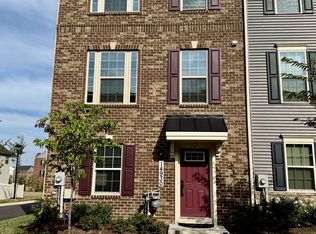
- $435,500-- bd2 ba1.4k sqft14932 Ring House Rd, Brandywine, MD 20613Off Market
- $591,400-- bd4 ba2k sqft14929 Ring House Rd, Brandywine, MD 20613Off Market
- $715,000-- bd5 ba2.6k sqft7902 General Maxwell Dr, Brandywine, MD 20613Sold
- $3,2503 bd3 ba2.1k sqft14934 Ring House Rd, Brandywine, MD 20613For Rent
- $626,400-- bd4 ba2.5k sqft7904 General Maxwell Dr, Brandywine, MD 20613Off Market
Nearby schools
GreatSchools rating
- 3/10Brandywine Elementary SchoolGrades: K-5Distance: 1.2 mi
- 3/10Gwynn Park Middle SchoolGrades: 6-8Distance: 1.6 mi
- 3/10Gwynn Park High SchoolGrades: 9-12Distance: 1.2 mi
Schools provided by the listing agent
- District: Prince George's County Public Schools
Source: Bright MLS. This data may not be complete. We recommend contacting the local school district to confirm school assignments for this home.
Get a cash offer in 3 minutes
Find out how much your home could sell for in as little as 3 minutes with a no-obligation cash offer.
Estimated market value
$690,800
Get a cash offer in 3 minutes
Find out how much your home could sell for in as little as 3 minutes with a no-obligation cash offer.
Estimated market value
$690,800
- Maryland
- Prince Georges County
- Brandywine
- 20613
- 7903 General Maxwell Dr
Nearby cities
Nearby zip codes
Other Brandywine Topics
