BACK ON THE MARKET Stunning 5-bedroom, 4-bath home conveniently located with an incredible open, spacious floor plan. Beautiful French doors lead into the private office, while the impressive great room creates the perfect first impression. Gorgeous hardwood flooring flows throughout the home. The chef’s kitchen is a showstopper featuring oversized granite countertops, mosaic tile backsplash, abundant cabinetry, and plenty of space for entertaining. The dining room is conveniently located off the kitchen, and the custom bar area with built-in cabinets offers additional storage and entertaining space. Elegant iron rod spindles accent the staircase leading upstairs, where every room offers exceptional size and comfort. Bathrooms feature granite countertops. Enjoy outdoor living on the covered patio overlooking the extra lot included with the property, providing added privacy and space. Why wait? Call your favorite Realtor TODAY before it's gone!
Contingent
Price increase: $30K (6/29)
$430,000
7903 Gristmill Dr, Mc Calla, AL 35111
5beds
3,661sqft
Single Family Residence
Built in 2013
1,176 Square Feet Lot
$428,400 Zestimate®
$117/sqft
$71/mo HOA
What's special
Oversized granite countertopsImpressive great roomMosaic tile backsplashAbundant cabinetryBathrooms feature granite countertops
- 62 days |
- 305 |
- 9 |
Zillow last checked:
Listing updated:
Listed by:
Linda Harris 205-527-4092,
Keller Williams Realty Vestavia
Source: GALMLS,MLS#: 21453036
Facts & features
Interior
Bedrooms & bathrooms
- Bedrooms: 5
- Bathrooms: 4
- Full bathrooms: 3
- 1/2 bathrooms: 1
Rooms
- Room types: Bedroom, Dining Room, Bathroom, Great Room, Kitchen, Master Bathroom, Master Bedroom, Office/Study (ROOM)
Primary bedroom
- Level: Second
Bedroom 1
- Level: Second
Bedroom 2
- Level: Second
Bedroom 3
- Level: Second
Bedroom 4
- Level: First
Primary bathroom
- Level: Second
Bathroom 1
- Level: Second
Bathroom 3
- Level: First
Dining room
- Level: First
Kitchen
- Features: Stone Counters
- Level: First
Basement
- Area: 0
Office
- Level: First
Heating
- Central, Electric, Forced Air, Heat Pump, Zoned
Cooling
- Central Air, Electric, Heat Pump, Zoned
Appliances
- Included: Gas Cooktop, Dishwasher, Microwave, Gas Oven, Stainless Steel Appliance(s), Stove-Gas, Gas Water Heater
- Laundry: Electric Dryer Hookup, Washer Hookup, Main Level, Laundry Room, Yes
Features
- Recessed Lighting, High Ceilings, Crown Molding, Smooth Ceilings, Tray Ceiling(s), Soaking Tub, Linen Closet, Separate Shower, Double Vanity, Shared Bath, Sitting Area in Master, Split Bedrooms, Tub/Shower Combo, Walk-In Closet(s)
- Flooring: Carpet, Hardwood, Tile
- Doors: French Doors
- Attic: Pull Down Stairs,Yes
- Number of fireplaces: 1
- Fireplace features: Gas Log, Great Room, Gas
Interior area
- Total interior livable area: 3,661 sqft
- Finished area above ground: 3,661
- Finished area below ground: 0
Video & virtual tour
Property
Parking
- Total spaces: 3
- Parking features: Attached, Driveway, Parking (MLVL), Garage Faces Front
- Attached garage spaces: 3
- Has uncovered spaces: Yes
Features
- Levels: 2+ story
- Patio & porch: Covered, Open (PATIO), Screened, Patio
- Exterior features: None
- Pool features: In Ground, Community
- Fencing: Fenced
- Has view: Yes
- View description: None
- Waterfront features: No
Lot
- Size: 1,176 Square Feet
Details
- Additional structures: Storage
- Parcel number: 4300213000002.060
- Special conditions: As Is
Construction
Type & style
- Home type: SingleFamily
- Property subtype: Single Family Residence
Materials
- Brick, HardiPlank Type
- Foundation: Slab
Condition
- Year built: 2013
Utilities & green energy
- Water: Public
- Utilities for property: Sewer Connected, Underground Utilities
Community & HOA
Community
- Subdivision: Tannehill Preserve
HOA
- Has HOA: Yes
- Services included: Maintenance Grounds
- HOA fee: $850 annually
Location
- Region: Mc Calla
Financial & listing details
- Price per square foot: $117/sqft
- Tax assessed value: $488,300
- Price range: $430K - $430K
- Date on market: 5/15/2026
Estimated market value
$428,400
$407,000 - $450,000
$3,101/mo
Price history
| Date | Event | Price |
|---|---|---|
| 7/2/2026 | Contingent | $430,000$117/sqft |
Source:  GALMLS #21453036 Report a problem GALMLS #21453036 Report a problem | ||
| 6/29/2026 | Price change | $430,000+7.5%$117/sqft |
Source: GALMLS #21453036 Report a problem | ||
| 6/15/2026 | Listed for sale | $400,000$109/sqft |
Source: GALMLS #21453036 Report a problem | ||
| 6/11/2026 | Contingent | $400,000$109/sqft |
Source: GALMLS #21453036 Report a problem | ||
| 5/15/2026 | Listed for sale | $400,000-9.1%$109/sqft |
Source: GALMLS #21453036 Report a problem | ||
| 5/30/2025 | Listing removed | $439,900$120/sqft |
Source: GALMLS #21416014 Report a problem | ||
| 4/15/2025 | Listed for sale | $439,900+67.9%$120/sqft |
Source: GALMLS #21416014 Report a problem | ||
| 10/30/2023 | Listing removed | -- |
Source: Zillow Rentals Report a problem | ||
| 10/28/2023 | Listed for rent | $2,550$1/sqft |
Source: Zillow Rentals Report a problem | ||
| 5/12/2015 | Sold | $262,000-2.9%$72/sqft |
Source: GALMLS #628691 Report a problem | ||
| 4/18/2015 | Price change | $269,900-1.9%$74/sqft |
Source: Keller Williams - Birmingham - Alabaster #628691 Report a problem | ||
| 4/2/2015 | Price change | $275,000-5.1%$75/sqft |
Source: RE/MAX Advantage South #624524 Report a problem | ||
| 3/10/2015 | Listed for sale | $289,900+19.8%$79/sqft |
Source: RE/MAX Advantage South #624524 Report a problem | ||
| 12/5/2012 | Sold | $242,000$66/sqft |
Source: Public Record Report a problem | ||
Public tax history
| Year | Property taxes | Tax assessment |
|---|---|---|
| 2025 | -- | $48,840 +1.5% |
| 2024 | $2,598 +3.5% | $48,120 +3.4% |
| 2023 | $2,511 +9.8% | $46,540 +8.8% |
| 2022 | $2,287 +22.9% | $42,760 +23.2% |
| 2021 | $1,860 +15.9% | $34,720 +6.4% |
| 2020 | $1,606 | $32,620 +8.4% |
| 2019 | $1,606 +6.3% | $30,100 +6.1% |
| 2018 | $1,511 +14.3% | $28,380 +3.4% |
| 2017 | $1,322 | $27,440 |
| 2016 | $1,322 -3.9% | $27,440 |
| 2015 | $1,375 +1383% | $27,440 -47.4% |
| 2014 | $93 | $52,120 -3.4% |
| 2013 | $93 | $53,980 +2817.8% |
| 2012 | $93 | $1,850 |
Find assessor info on the county website
Monthly payment
Est. payment
Payment breakdown
Explore the cost of this home by adjusting the details. Changes won't be saved.Climate risks
Neighborhood: 35111
Nearby schools
GreatSchools rating
- 7/10Mcadory Elementary SchoolGrades: PK-5Distance: 1.5 mi
- 8/10Mcadory Middle SchoolGrades: 6-8Distance: 5.2 mi
- 3/10Mcadory High SchoolGrades: 9-12Distance: 5.4 mi
Schools provided by the listing agent
- Elementary: Mcadory
- Middle: Mcadory
- High: Mcadory
Source: GALMLS. This data may not be complete. We recommend contacting the local school district to confirm school assignments for this home.
- $338,0004 bd3 ba2.3k sqft7907 Gristmill Dr, Mc Calla, AL 35111Off Market

- $293,2004 bd2 ba2.3k sqft7904 Furnace Dr, Mc Calla, AL 35111Off Market

- $385,0005 bd4 ba3.5k sqft7900 Gristmill Dr, Mc Calla, AL 35111Sold

- $240,0003 bd3 ba2.1k sqft7908 Furnace Dr, Mc Calla, AL 35111Sold

- $392,9005 bd-- ba3.4k sqft7911 Gristmill Dr, Mc Calla, AL 35111Off Market
- $412,3005 bd4 ba2.7k sqft7911 Gristmill Dr, McCalla, AL 35111Off Market
- $441,600-- bd-- ba2.1k sqft7912 Gristmill Dr, Mc Calla, AL 35111Off Market
- $337,8003 bd2 ba3k sqft7912 Furnace Dr, Mc Calla, AL 35111Off Market
A local agent can set up tours, give advice and negotiate with sellers.
Similar homes
- $395,0005 bd4 ba2.9k sqft22632 Limestone Dr, Mc Calla, AL 35111For Sale
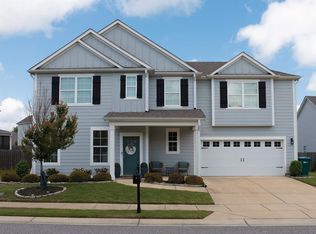
 MLS ID #21452649, Eric Watley, Dreamtree Realty. GALMLS
 - $425,0004 bd4 ba2.3k sqft11970 Foundry Cir, Mc Calla, AL 35111For Sale
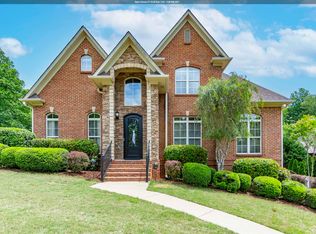 MLS ID #21451414, Ella Ogle, RealtySouth-OTM-Acton Rd. GALMLS
 - $419,0004 bd3 ba2.8k sqft5220 Vintage Way, Mc Calla, AL 35111For Sale
 MLS ID #21451540, Darnell Williams, Keller Williams Realty Hoover. GALMLS
 - $439,8003 bd3 ba2.5k sqftAtt, Mc Calla, AL 35111For Sale
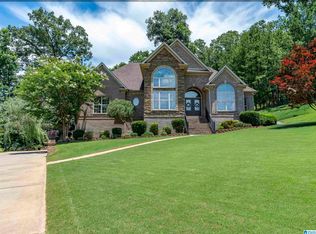 MLS ID #21455408, Diane Lockett, Five Star Real Estate, LLC. GALMLS
 - $349,0005 bd3 ba2.5k sqft22719 Duffee Ln, Mc Calla, AL 35111For SaleMLS ID #175076, Phantasa Rose, Pritchett Moore Real Estate. WAMLS
- $494,9003 bd4 ba3.5k sqftT - Mobile, Mc Calla, AL 35111For SaleMLS ID #21454281, Greg Mewbourne, ARC Realty Vestavia. GALMLS
- $334,9004 bd3 ba2.6k sqft12594 Downing Dr, Mc Calla, AL 35111For SaleMLS ID #21451702, Shun Randolph, RealtySouth-I459 Southwest. GALMLS
- $429,9004 bd3 ba2.3k sqftAt&t, Mc Calla, AL 35111For SaleMLS ID #21447140, Cathy O'Berry, ARC Realty - Hoover. GALMLS
- $372,9005 bd3 ba2.5k sqft12912 Hillman Ln, Mc Calla, AL 35111New ConstructionGALMLS
- $--4 bd4 ba5.4k sqft110 Sterling Lakes Dr, Helena, AL 35022AuctionAuction.com 2
- $435,0004 bd4 ba2.3k sqft3544 Lakefront Trl, Helena, AL 35022For SaleMLS ID #21457338, Dee Howard, Kelly Right Real Estate of Ala. GALMLS
- $372,9005 bd3 ba2.5k sqft12913 Hillman Ln, Lake View, AL 35111New ConstructionGALMLS
- $340,0005 bd3 ba2.5k sqft22725 Joselyn Green Dr, Mc Calla, AL 35111For SaleMLS ID #21450408, Samuel Pugh, Keller Williams Realty Hoover. GALMLS
- $349,9004 bd3 ba2.2k sqft5873 McAshan Ridge Rd, Mc Calla, AL 35111For SaleMLS ID #21448983, Kelley Shaw Smith, RE/MAX on Main. GALMLS
- $329,9993 bd3 ba2.1k sqft23117 Downing Park Cir, Mc Calla, AL 35111For SaleMLS ID #21452779, Eric Watley, Dreamtree Realty. GALMLS
- $426,5004 bd3 ba3.2k sqft5373 Cedar Creek Way, Bessemer, AL 35022For SaleMLS ID #21454695, Chatman Hill-Crayton, Keller Williams Realty Vestavia. GALMLS
- $424,9004 bd3 ba2.7k sqftAt&t Fiber, Spectrum, Helena, AL 35080For SaleMLS ID #21458650, Carrie Lusk, Keller Williams Realty Vestavia. GALMLS
- $404,9004 bd3 ba2.2k sqftAt&t, Bessemer, AL 35022For SaleMLS ID #21450004, Mellanie Wright, DHI Realty of Alabama. GALMLS
- $425,0004 bd3 ba2.8k sqft204 Cedar Grove Pkwy, Maylene, AL 35114For SaleMLS ID #21451058, Shun Randolph, RealtySouth-I459 Southwest. GALMLS
- $388,6504 bd3 ba2.2k sqftAt&t, Bessemer, AL 35022New ConstructionGALMLS
