Your private golf course retreat awaits! Nestled in the distinguished, gated community of University Park, this beautifully designed 3-bedroom, 2-bath home offers breathtaking views of the 17th green—a front-row seat to Florida’s finest golf course living. Designed for both comfort and style, the open-concept layout is filled with natural light, featuring high ceilings and an effortless flow between the living, dining, and kitchen areas. The spacious kitchen boasts wood cabinetry, stainless steel appliances, and a cozy breakfast nook—perfect for morning coffee with a view. The primary suite is a true retreat with a walk-in closet and a full bath, while the guest bedroom is ideally situated near a three-quarter bathroom, offering privacy for family and friends. Step outside to your private screened lanai, where a sparkling pool overlooks the lush fairway—an ideal setting for relaxation or entertaining. Enjoy tranquil mornings watching the sunrise over the greens or unwind in the evening as the sun sets behind the trees. Living in University Park means access to world-class amenities, including 27 holes of championship golf, a clubhouse with fine dining, a fitness center, tennis courts, pickleball courts, and scenic walking trails. Located just minutes from Lakewood Ranch, UTC Mall, dining, and Sarasota’s award-winning beaches. This home is a rare find. Don’t miss this opportunity—schedule your private showing today!
Sold for $640,000
$640,000
7903 HAMPTON COURT, UNIVERSITY PARK, FL 34201
3beds
1,735sqft
Single Family Residence
Built in 1994
8,276 Square Feet Lot
$637,200 Zestimate®
$369/sqft
$4,235 Estimated rent
Home value
$637,200
$593,000 - $682,000
$4,235/mo
Zestimate® history
Owner options
List your home for rent
$4,235/mo
Rent Zestimate®
Find your next renter with Zillow Rental Manager. Plus, with online applications, you can quickly screen prospective tenants – for free.
$4,235/mo
Rent Zestimate®
Refinance and save
$5,120/mo
Est. payment
Refinancing to a lower rate could help reduce your monthly payments and save thousands over the life of the loan.
$5,120/mo
Est. payment
Explore your selling options
Work with a Zillow partner agent
Leverage their expertise and Zillow's premium Showcase listings to get your home seen by more buyers.
Get startedList with your own agent
Get your home in front of millions of buyers by listing it on Zillow.
Learn how to do itSell it yourself
Take full control of how buyers see your home on Zillow by listing For Sale by Owner (FSBO).
List your homeWhat's special
Zillow last checked:
Listing updated:
Listed by:
Mary Vargo 941-321-8385,
RE/MAX ALLIANCE GROUP 941-360-7777,
Khory Richardson 917-327-6362,
RE/MAX ALLIANCE GROUP
Bought with:
Rodrigo Posada, 3551537
THE SHORELINE FL REALTY LLC
Nicole Posada, 3505485
THE SHORELINE FL REALTY LLC
Source: Stellar MLS,MLS#: A4643778 Originating MLS: Sarasota - Manatee
Originating MLS: Sarasota - Manatee
Facts & features
Interior
Bedrooms & bathrooms
- Bedrooms: 3
- Bathrooms: 2
- Full bathrooms: 2
Rooms
- Room types: Utility Room
Primary bedroom
- Features: Ceiling Fan(s), Walk-In Closet(s)
- Level: First
- Area: 240 Square Feet
- Dimensions: 15x16
Bedroom 2
- Features: Built-In Shelving, Ceiling Fan(s), Dual Closets
- Level: First
- Area: 169 Square Feet
- Dimensions: 13x13
Bedroom 3
- Features: Built-in Closet
- Level: First
- Area: 132 Square Feet
- Dimensions: 11x12
Primary bathroom
- Features: Dual Sinks, En Suite Bathroom, Tub with Separate Shower Stall, Water Closet/Priv Toilet
- Level: First
Bathroom 2
- Features: Granite Counters, Shower No Tub, Single Vanity
- Level: First
Balcony porch lanai
- Features: Ceiling Fan(s)
- Level: First
- Area: 120 Square Feet
- Dimensions: 10x12
Dining room
- Level: First
- Area: 150 Square Feet
- Dimensions: 10x15
Foyer
- Level: First
- Area: 81 Square Feet
- Dimensions: 9x9
Kitchen
- Features: Breakfast Bar, Pantry, Granite Counters
- Level: First
- Area: 220 Square Feet
- Dimensions: 11x20
Living room
- Features: Ceiling Fan(s)
- Level: First
- Area: 225 Square Feet
- Dimensions: 15x15
Utility room
- Features: Storage Closet
- Level: First
- Area: 54 Square Feet
- Dimensions: 6x9
Heating
- Central
Cooling
- Central Air
Appliances
- Included: Dishwasher, Disposal, Dryer, Exhaust Fan, Microwave, Range, Refrigerator, Tankless Water Heater, Washer
- Laundry: Laundry Room
Features
- Built-in Features, Ceiling Fan(s), High Ceilings, Living Room/Dining Room Combo, Open Floorplan, Primary Bedroom Main Floor, Stone Counters, Vaulted Ceiling(s), Walk-In Closet(s)
- Flooring: Carpet, Ceramic Tile, Hardwood
- Doors: Sliding Doors
- Windows: Blinds, Drapes, Rods, Window Treatments, Shutters
- Has fireplace: No
Interior area
- Total structure area: 2,324
- Total interior livable area: 1,735 sqft
Property
Parking
- Total spaces: 2
- Parking features: Driveway, Garage Door Opener
- Attached garage spaces: 2
- Has uncovered spaces: Yes
Features
- Levels: One
- Stories: 1
- Patio & porch: Covered, Enclosed, Patio, Screened
- Exterior features: Awning(s), Irrigation System, Private Mailbox, Rain Gutters, Sidewalk
- Has private pool: Yes
- Pool features: Heated, In Ground, Tile
- Has spa: Yes
- Spa features: Heated, In Ground
- Has view: Yes
- View description: Golf Course, Water, Pond
- Has water view: Yes
- Water view: Water,Pond
Lot
- Size: 8,276 Square Feet
- Features: In County, Landscaped, Level, Near Golf Course, Sidewalk
- Residential vegetation: Mature Landscaping, Trees/Landscaped
Details
- Parcel number: 2054140153
- Zoning: PDR/WPE/
- Special conditions: None
Construction
Type & style
- Home type: SingleFamily
- Architectural style: Mediterranean,Traditional
- Property subtype: Single Family Residence
Materials
- Block, Stucco
- Foundation: Slab
- Roof: Tile
Condition
- New construction: No
- Year built: 1994
Details
- Builder name: Neal
Utilities & green energy
- Sewer: Public Sewer
- Water: Public
- Utilities for property: Cable Connected, Electricity Connected, Fire Hydrant, Natural Gas Connected, Public, Sewer Connected, Street Lights, Underground Utilities, Water Connected
Green energy
- Water conservation: Irrigation-Reclaimed Water
Community & HOA
Community
- Features: Association Recreation - Owned, Clubhouse, Deed Restrictions, Fitness Center, Gated Community - Guard, Golf Carts OK, Golf, Irrigation-Reclaimed Water, Pool, Restaurant, Sidewalks, Tennis Court(s)
- Security: Gated Community, Security System, Smoke Detector(s)
- Pet fee: $0 monthly
- Subdivision: UNIVERSITY PARK
HOA
- Has HOA: Yes
- Amenities included: Clubhouse, Gated, Security, Vehicle Restrictions
- Services included: 24-Hour Guard, Cable TV, Community Pool, Reserve Fund, Fidelity Bond, Maintenance Grounds, Manager, Private Road, Security
- HOA fee: $591 monthly
- HOA name: Janice Kemper
- HOA phone: 941-355-3888
Location
- Region: University Park
Financial & listing details
- Price per square foot: $369/sqft
- Tax assessed value: $478,808
- Annual tax amount: $7,884
- Date on market: 3/21/2025
- Cumulative days on market: 3 days
- Listing terms: Cash,Conventional
- Ownership: Fee Simple
- Total actual rent: 0
- Electric utility on property: Yes
- Road surface type: Paved
Price history
| Date | Event | Price |
|---|---|---|
| 9/10/2025 | Listing removed | $10,000$6/sqft |
Source: Stellar MLS #A4653245 Report a problem | ||
| 5/29/2025 | Listed for rent | $10,000$6/sqft |
Source: Stellar MLS #A4653245 Report a problem | ||
| 4/30/2025 | Sold | $640,000-3%$369/sqft |
Source:  Stellar MLS #A4643778 Report a problem Stellar MLS #A4643778 Report a problem | ||
| 3/24/2025 | Pending sale | $660,000$380/sqft |
Source: Stellar MLS #A4643778 Report a problem | ||
| 3/21/2025 | Listed for sale | $660,000+45.1%$380/sqft |
Source: Stellar MLS #A4643778 Report a problem | ||
| 7/26/2005 | Sold | $455,000$262/sqft |
Source: Public Record Report a problem | ||
Public tax history
| Year | Property taxes | Tax assessment |
|---|---|---|
| 2025 | $8,193 +3.9% | $470,606 +10% |
| 2024 | $7,884 +2.1% | $427,824 +10% |
| 2023 | $7,725 +9.5% | $388,931 +10% |
| 2022 | $7,052 +13% | $353,574 +10% |
| 2021 | $6,238 +6.4% | $321,431 +8.7% |
| 2020 | $5,862 +18.4% | $295,819 -0.9% |
| 2019 | $4,951 | $298,551 -3.8% |
| 2018 | $4,951 -4.7% | $310,371 -5.1% |
| 2017 | $5,193 +8.4% | $327,066 +1.8% |
| 2016 | $4,790 | $321,362 +2.7% |
| 2015 | $4,790 | $312,786 +8.4% |
| 2014 | $4,790 +10.3% | $288,661 +12% |
| 2013 | $4,341 +434038% | $257,733 +0.4% |
| 2012 | $1 | $256,660 +0.9% |
| 2011 | $1 | $254,444 -0.2% |
| 2010 | -- | $254,877 -2.9% |
| 2009 | $4,420 -19.3% | $262,486 -23.5% |
| 2008 | $5,476 -17.3% | $342,920 -15.4% |
| 2007 | $6,622 +3.9% | $405,217 +11.8% |
| 2006 | $6,374 +19.2% | $362,476 +21.5% |
| 2005 | $5,346 +7.9% | $298,273 +9.4% |
| 2004 | $4,954 +6.5% | $272,548 +8.3% |
| 2003 | $4,652 +3.5% | $251,651 -0.5% |
| 2002 | $4,494 +16.3% | $252,866 +14.6% |
| 2001 | $3,864 +0.7% | $220,649 +2.8% |
| 2000 | $3,837 | $214,698 |
Find assessor info on the county website
Neighborhood: University Park
Nearby homes
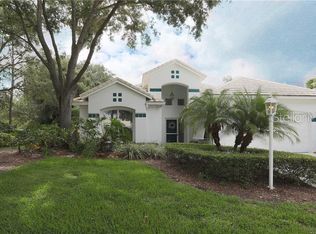
- $598,1003 bd2 ba1.9k sqft7901 Hampton Ct, University Park, FL 34201Off Market
- $301,6753 bd2 ba1.9k sqft7905 Hampton Ct, University park, FL 34201Off Market
- $301,675-- bd-- ba1.9k sqft7905 Hampton Ct, University park, FL 34201Off Market
- $504,5003 bd2 ba1.9k sqft7905 Hampton Ct, University Park, FL 34201Off Market
- $---- bd-- ba-- sqft7905 Hampton Ct, Bradenton, FL 34201Off Market
- $558,6003 bd2 ba2.1k sqft7907 Hampton Ct, University Park, FL 34201Off Market
- $525,0003 bd2 ba1.9k sqft7904 Hampton Ct, University Park, FL 34201For Sale
- $485,0003 bd2 ba1.7k sqft7909 Hampton Ct, University Park, FL 34201Sold
Nearby schools
GreatSchools rating
- 10/10Robert Willis Elementary SchoolGrades: PK-5Distance: 5.2 mi
- 4/10Braden River Middle SchoolGrades: 6-8Distance: 3.3 mi
- 4/10Braden River High SchoolGrades: 9-12Distance: 3.5 mi
Schools provided by the listing agent
- Elementary: Robert E Willis Elementary
- Middle: Braden River Middle
- High: Braden River High
Source: Stellar MLS. This data may not be complete. We recommend contacting the local school district to confirm school assignments for this home.
Get a cash offer in 3 minutes
Find out how much your home could sell for in as little as 3 minutes with a no-obligation cash offer.
Estimated market value
$637,200
Get a cash offer in 3 minutes
Find out how much your home could sell for in as little as 3 minutes with a no-obligation cash offer.
Estimated market value
$637,200
- Florida
- Manatee County
- Bradenton
- 34201
- University Park
- 7903 HAMPTON COURT
