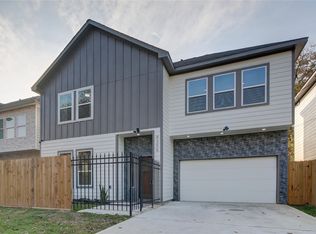
FULLY FURNISHED AND AIRBNB TURNKEY, available for sale or lease. This beautifully updated 1,726 SQUARE FOOT home in Acres Homes is MOVE-IN READY and INCOME READY from day one.
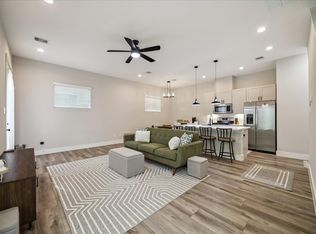
Inside, an OPEN LAYOUT connects the kitchen and breakfast area to a bright living room with high ceilings, giving the home a GREAT FLOW for everyday living or hosting guests. The primary suite upstairs features a classy ensuite bathroom with double sinks, a soaking tub, and a LARGE WALK IN CLOSET with plenty of storage.
Outside, enjoy a LARGE LUSH BACKYARD with a covered patio and fresh sod, perfect for relaxing or showing off in guest photos. A LONG DRIVEWAY leads to the attached 2 CAR GARAGE, offering easy parking for residents, renters, or guests.
Located minutes from Downtown Houston, major thoroughfares, shopping, and restaurants, with NO HOA. This property is ready to work as a home, a rental, or a short term investment, just bring your bags.
Pending
$289,999
7903 James Franklin St, Houston, TX 77088
3beds
1,726sqft
Single Family Residence
Built in 2022
4,499 Square Feet Lot
$287,300 Zestimate®
$168/sqft
$-- HOA
What's special
Fully furnishedHigh ceilingsSoaking tubLong drivewayPrimary suite upstairs
- 88 days
- 38
- 3
Zillow last checked:
Listing updated:
Listed by:
Laziza Mukhamedova TREC #0838007 425-595-9229,
The Onyx Group
Source: HAR,MLS#: 55596771
Facts & features
Interior
Bedrooms & bathrooms
- Bedrooms: 3
- Bathrooms: 3
- Full bathrooms: 2
- 1/2 bathrooms: 1
Rooms
- Room types: Family Room
Primary bedroom
- Level: Second
- Area: 210
- Dimensions: 14 x 15
Bedroom
- Level: Second
- Area: 156
- Dimensions: 12 x 13
Bedroom
- Level: Second
- Area: 144
- Dimensions: 12 x 12
Other
- Level: First
Other
- Level: First
Other
- Level: Second
Dining room
- Level: First
Game room
- Level: First
Kitchen
- Level: First
- Area: 136.5
- Dimensions: 13 x 10.5
Living room
- Level: First
- Area: 378
- Dimensions: 18 x 21
Primary bath
- Level: Second
Heating
- Natural Gas
Cooling
- Electric, Gas
Features
- All Bedrooms Up, Walk-In Closet(s)
Interior area
- Total structure area: 1,726
- Total interior livable area: 1,726 sqft
Property
Parking
- Total spaces: 2
- Parking features: Attached
- Attached garage spaces: 2
Features
- Stories: 2
Lot
- Size: 4,499 Square Feet
- Features: Subdivided, 0 Up To 1/4 Acre
Details
- Parcel number: 1501590010003
Construction
Type & style
- Home type: SingleFamily
- Architectural style: Contemporary
- Property subtype: Single Family Residence
Materials
- Aluminum Siding, Stone, Wood Siding
- Foundation: Slab
- Roof: Other
Condition
- New construction: No
- Year built: 2022
Utilities & green energy
- Sewer: Public Sewer
- Water: Public
Community & HOA
Community
- Subdivision: De Los Angeles
Location
- Region: Houston
Financial & listing details
- Price per square foot: $168/sqft
- Tax assessed value: $328,607
- Annual tax amount: $7,263
- Date on market: 6/30/2026
Estimated market value
$287,300
$273,000 - $302,000
$2,259/mo
Price history
| Date | Event | Price |
|---|---|---|
| 8/31/2026 | Pending sale | $289,999$168/sqft |
Source:  HAR #55596771 Report a problem HAR #55596771 Report a problem | ||
| 6/30/2026 | Listed for sale | $289,999+9.4%$168/sqft |
Source: HAR #55596771 Report a problem | ||
| 12/7/2025 | Listing removed | $265,000$154/sqft |
Source: HAR #53939658 Report a problem | ||
| 11/6/2025 | Pending sale | $265,000$154/sqft |
Source: HAR #53939658 Report a problem | ||
| 10/23/2025 | Price change | $265,000-5%$154/sqft |
Source: HAR #53939658 Report a problem | ||
| 10/18/2025 | Listed for sale | $279,000-3.5%$162/sqft |
Source: HAR #53939658 Report a problem | ||
| 10/17/2025 | Listing removed | $289,000$167/sqft |
Source: HAR #21345813 Report a problem | ||
| 9/4/2025 | Price change | $289,000-1.7%$167/sqft |
Source: HAR #21345813 Report a problem | ||
| 8/3/2025 | Listed for sale | $294,000-10.6%$170/sqft |
Source: HAR #21345813 Report a problem | ||
| 9/29/2022 | Listing removed | -- |
Source: HAR #94932055 Report a problem | ||
| 9/14/2022 | Pending sale | $329,000$191/sqft |
Source: HAR #94932055 Report a problem | ||
| 9/7/2022 | Price change | $329,000-2.9%$191/sqft |
Source: HAR #94932055 Report a problem | ||
| 7/6/2022 | Listed for sale | $339,000$196/sqft |
Source: HAR #94932055 Report a problem | ||
Public tax history
| Year | Property taxes | Tax assessment |
|---|---|---|
| 2025 | $3,981 +21.8% | $328,607 +24.2% |
| 2024 | $3,268 -11.9% | $264,522 |
| 2023 | $3,708 +635.4% | -- |
| 2022 | $504 | $42,840 +40% |
| 2021 | -- | $30,600 +25% |
| 2020 | $312 | $24,480 |
Find assessor info on the county website
Monthly payment
Est. payment
Payment breakdown
Explore the cost of this home by adjusting the details. Changes won't be saved.Climate risks
Neighborhood: Acres Home
Nearby schools
Schools provided by the listing agent
- Elementary: Anderson Academy
- Middle: Drew Academy
- High: Carver H S For Applied Tech/Engineering/Arts
Source: HAR. This data may not be complete. We recommend contacting the local school district to confirm school assignments for this home.
Similar homes
- $285,0003 bd3 ba1.9k sqft9305 Tower St, Houston, TX 77088For Sale
 MLS ID #16085650, Usman Toor, REALM Real Estate Professionals - West Houston. HAR
 - $319,9994 bd3 ba2.1k sqft1273 Dewalt St, Houston, TX 77088For Sale
 MLS ID #37205980, Laziza Mukhamedova, The Onyx Group. HAR
 - $329,9003 bd3 ba2.2k sqft884 Prosper St, Houston, TX 77088New Construction
 MLS ID #82950850, Ricardo Mantilla, Vive Realty LLC. HAR
 - $289,0003 bd3 ba1.5k sqft1193 W Tidwell Rd, Houston, TX 77091For Sale
 MLS ID #47085943, Victoria Cedillo, Cross Capital Realty. HAR
