Welcome to 7903 Oakland Drive in Denham Springs—where comfort, convenience, and value come together in one great package. This well-maintained home offers a functional layout perfect for everyday living and entertaining alike. Step inside to find a spacious living area with abundant natural light, creating a warm and inviting atmosphere from the moment you walk in. The kitchen is designed with practicality in mind, featuring ample cabinet and counter space, making meal prep and gatherings easy and enjoyable. The bedrooms are generously sized, providing flexibility for families, guests, or a home office. The primary suite offers a private retreat with its own en suite bath, giving you the space you need to relax and unwind. Outside, enjoy a sizable yard with plenty of room for outdoor activities, pets, or future additions. Whether you're hosting a weekend BBQ or just enjoying a quiet evening, this outdoor space delivers. Conveniently located near shopping, dining, and top local amenities, this home also offers easy access to major roadways for commuting to Baton Rouge and surrounding areas. Whether you're a first-time buyer, downsizing, or looking for a solid investment opportunity, this property checks all the boxes. Don’t miss your chance to own a great home in a growing area—schedule your private showing today!
Sold
Price Unknown
7903 Oakland Dr, Denham Springs, LA 70706
3beds
1,543sqft
Single Family Residence, Residential
Built in 1996
0.43 Acres Lot
$254,500 Zestimate®
$--/sqft
$1,755 Estimated rent
Home value
$254,500
$242,000 - $267,000
$1,755/mo
Zestimate® history
Owner options
List your home for rent
$1,755/mo
Rent Zestimate®
Find your next renter with Zillow Rental Manager. Plus, with online applications, you can quickly screen prospective tenants – for free.
$1,755/mo
Rent Zestimate®
Refinance and save
Refinancing to a lower rate could help reduce your monthly payments and save thousands over the life of the loan.
Explore your selling options
Work with a Zillow partner agent
Leverage their expertise and Zillow's premium Showcase listings to get your home seen by more buyers.
Get startedList with your own agent
Get your home in front of millions of buyers by listing it on Zillow.
Learn how to do itSell it yourself
Take full control of how buyers see your home on Zillow by listing For Sale by Owner (FSBO).
List your homeWhat's special
Functional layoutWarm and inviting atmosphereAbundant natural light
Zillow last checked:
Listing updated:
Listed by:
Amanda Taylor,
David Landry Real Estate, LLC
Bought with:
Hudson Abboud, 995717551
LPT Realty, LLC
Source: ROAM MLS,MLS#: 2026006960
Facts & features
Interior
Bedrooms & bathrooms
- Bedrooms: 3
- Bathrooms: 2
- Full bathrooms: 2
Rooms
- Room types: Bedroom, Primary Bedroom, Dining Room, Family Room, Kitchen, Utility Room
Primary bedroom
- Features: En Suite Bath, Ceiling Fan(s)
- Level: First
- Area: 196
- Dimensions: 14 x 14
Bedroom 1
- Level: First
- Area: 121
- Dimensions: 11 x 11
Bedroom 2
- Level: First
- Area: 143
- Dimensions: 11 x 13
Primary bathroom
- Features: Double Vanity, 2 Closets or More, Walk-In Closet(s), Separate Shower, Soaking Tub
Dining room
- Level: First
- Area: 110
- Dimensions: 10 x 11
Family room
- Level: First
- Area: 252
- Dimensions: 14 x 18
Kitchen
- Features: Granite Counters, Pantry
- Level: First
- Area: 143
- Dimensions: 11 x 13
Heating
- Central
Cooling
- Central Air, Ceiling Fan(s)
Appliances
- Included: Elec Stove Con, Electric Cooktop, Dishwasher, Disposal, Microwave, Range/Oven
- Laundry: Electric Dryer Hookup, Washer Hookup, Inside, Washer/Dryer Hookups
Features
- Flooring: Ceramic Tile
- Windows: Window Treatments
- Attic: Attic Access
Interior area
- Total structure area: 2,705
- Total interior livable area: 1,543 sqft
Property
Parking
- Total spaces: 4
- Parking features: 4+ Cars Park, Carport, Covered, Driveway
- Has carport: Yes
Features
- Stories: 1
- Patio & porch: Covered, Porch
- Exterior features: Lighting
- Fencing: Vinyl
- Frontage length: 275
Lot
- Size: 0.43 Acres
- Dimensions: 140 x 135
- Features: Additional Land Lot, Corner Lot, Landscaped
Details
- Additional structures: Storage
- Parcel number: 0011601
- Special conditions: Standard
Construction
Type & style
- Home type: SingleFamily
- Architectural style: Traditional
- Property subtype: Single Family Residence, Residential
Materials
- Brick Siding, Vinyl Siding, Frame
- Foundation: Slab
- Roof: Shingle
Condition
- New construction: No
- Year built: 1996
Utilities & green energy
- Gas: None
- Sewer: Public Sewer
- Water: Public
- Utilities for property: Cable Connected
Community & HOA
Community
- Security: Security System, Smoke Detector(s)
- Subdivision: Oakland
Location
- Region: Denham Springs
Financial & listing details
- Tax assessed value: $206,670
- Annual tax amount: $1,593
- Date on market: 4/17/2026
- Listing terms: Cash,Conventional,FHA,FMHA/Rural Dev,VA Loan
Price history
| Date | Event | Price |
|---|---|---|
| 7/31/2026 | Sold | -- |
Source:  ROAM MLS #2026006960 Report a problem ROAM MLS #2026006960 Report a problem | ||
| 7/5/2026 | Pending sale | $263,000$170/sqft |
Source: ROAM MLS #2026006960 Report a problem | ||
| 6/18/2026 | Price change | $263,000-1.7%$170/sqft |
Source: ROAM MLS #2026006960 Report a problem | ||
| 5/28/2026 | Price change | $267,500-0.7%$173/sqft |
Source: ROAM MLS #2026006960 Report a problem | ||
| 4/30/2026 | Price change | $269,500-0.9%$175/sqft |
Source: ROAM MLS #2026006960 Report a problem | ||
| 4/17/2026 | Listed for sale | $272,000$176/sqft |
Source: ROAM MLS #2026006960 Report a problem | ||
| 9/1/1998 | Sold | -- |
Source: Agent Provided Report a problem | ||
Public tax history
| Year | Property taxes | Tax assessment |
|---|---|---|
| 2025 | $1,593 +6% | $20,667 |
| 2024 | $1,503 +40.3% | $20,667 +32.4% |
| 2023 | $1,071 -0.6% | $15,610 |
| 2022 | $1,078 +12.4% | $15,610 |
| 2021 | $959 +0.5% | $15,610 |
| 2020 | $955 +10.6% | $15,610 +7.1% |
| 2019 | $863 +5.1% | $14,580 +4.1% |
| 2017 | $821 -2.8% | $14,000 -0.8% |
| 2015 | $844 | $14,120 +27.9% |
| 2014 | $844 +72.2% | $11,040 |
| 2013 | $490 +1.5% | $11,040 |
| 2012 | $483 -1% | $11,040 |
| 2011 | $488 +0.7% | $11,040 |
| 2010 | $484 -0.2% | $11,040 -90% |
| 2009 | $485 +0.8% | $110,400 |
| 2008 | $481 -8.2% | $110,400 |
| 2007 | $525 -0.2% | $110,400 |
| 2006 | $526 -0.1% | $110,400 +900% |
| 2005 | $526 +2.3% | $11,040 |
| 2004 | $515 +3.5% | $11,040 |
| 2003 | $497 +0.9% | $11,040 |
| 2002 | $492 +5.5% | $11,040 |
| 2001 | $467 | $11,040 |
Find assessor info on the county website
Neighborhood: 70706
Nearby homes
- $265,400-- bd-- ba1.5k sqft7902 Oakland Dr, Denham Springs, LA 70706Off Market
- $259,500-- bd-- ba100 sqft7895 Oakland Dr, Denham Springs, LA 70706Off Market
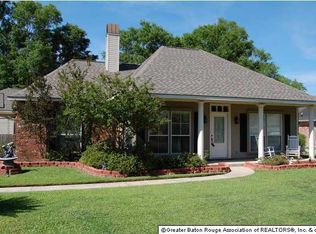
- $213,700-- bd-- ba1.5k sqft7910 Oakland Dr, Denham Springs, LA 70706Off Market
- $241,7003 bd2 ba1.4k sqft7894 Oakland Dr, Denham Springs, LA 70706Off Market
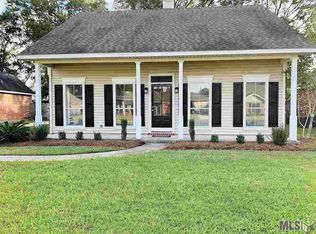
- $251,2003 bd2 ba1.4k sqft7887 Oakland Dr, Denham Springs, LA 70706Off Market
- $64,3500.99 Acres33719 State Highway 16, Livingston, LA 70754Off Market
- $--3 bd2 ba1.4k sqft7886 Oakland Dr, Denham Springs, LA 70706Sold
- $501,800-- bd-- ba-- sqft35720 State Highway 16, Livingston, LA 70754Off Market
Nearby schools
GreatSchools rating
- 10/10South Live Oak Elementary SchoolGrades: PK-4Distance: 0.9 mi
- 7/10Live Oak Junior HighGrades: 7-8Distance: 1.4 mi
- 9/10Live Oak High SchoolGrades: 9-12Distance: 2.4 mi
Schools provided by the listing agent
- District: Livingston Parish
Source: ROAM MLS. This data may not be complete. We recommend contacting the local school district to confirm school assignments for this home.
Get a cash offer in 3 minutes
Find out how much your home could sell for in as little as 3 minutes with a no-obligation cash offer.
Estimated market value
$254,500
Get a cash offer in 3 minutes
Find out how much your home could sell for in as little as 3 minutes with a no-obligation cash offer.
Estimated market value
$254,500
- Louisiana
- Livingston Parish
- Denham Springs
- 70706
- 7903 Oakland Dr
Nearby cities
Nearby zip codes
Other Denham Springs Topics
