Skip main navigation
Pending
  • $625,000

    7903 Radcliffe Rd, Chestertown, MD 21620

    3beds
    4,037sqft
    : 
    $4,095/mo
    Get pre-qualified
    Single Family Residence
    Built in 1988
    0.88 Acres Lot
    $632,800 Zestimate®
    $155/sqft
    $-- HOA

    What's special

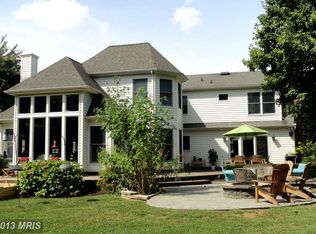
    ***OFFER DEADLINE FOR HIGHEST & BEST IS MONDAY, 8/10 @ 5PM--SELLER RESERVES THE RIGHT TO ACCEPT AN OFFER AT ANY POINT PRIOR TO THE DEADLINE AT THEIR SOLE DISCRETION*** This exceptional property offers classic charm, thoughtful updates, and a highly desirable location in a neighborhood where homes rarely become available. No trendy updates here-timeless, classic elegance and warmth invite you home and will stand the test of time. Situated on a beautifully landscaped 0.88-acre lot with mature trees, this home is just minutes to the Country Club (close enough to walk) and a few minutes drive to downtown Chestertown. The main level features a spacious and well-designed layout with 3 bedrooms, 2 full baths, and 1 half bath. The renovated kitchen is complete with a large island, new granite countertops, lovely cabinetry, gas cooking, under-cabinet lighting, and recessed lighting. A bright dining room with custom built-ins and bay window flows into the formal living room with French doors. The great room offers a warm and inviting space with a gas fireplace, beautiful brick surround and chimney hugged by timeless built-ins on each side, with another bright bay window. The main-level primary suite includes access to the rear deck, a renovated en-suite bath with pocket door, and a walk-in closet. Two additional bedrooms, a full hall bath, laundry room, and a convenient half bath complete the main level. The second level provides incredible flexibility with two finished rooms, a bonus room that could serve as a potential 4th bedroom and another room, ideal for an office, recreation, or hobby space. An additional half bath is located on the upper level, and an extensive unfinished storage space & room is awaiting your vision. Additional features include a basement and crawlspace, water softener system, reverse osmosis kitchen faucet, sump pump, and dehumidifier, attached 2 car garage & potting shed, just to name a few. Outdoor living is equally impressive with a covered front porch, large rear deck, lawn irrigation, and meticulously maintained landscaping. A rare opportunity in a sought-after location—schedule your showing soon. Please do not enter the property without an appointment. Most of the furnishings and decor are negotiable and available for purchase. Being Sold As-Is.
    12 days
    |
    376
    |
    19
    |

    Likely to sell faster than

    Zillow last checked:

    Listing updated:

    Listed by:

    Erin Anderson 410-490-6645,

    Chesapeake Real Estate Associates, LLC 443-215-4663

    Source: Bright MLS,MLS#: MDKE2006890MLS Logo

      Facts & features

      Interior

      Bedrooms & bathrooms
      • Bedrooms: 3
      • Bathrooms: 4
      • Full bathrooms: 2
      • 1/2 bathrooms: 2
      • Main level bathrooms: 3
      • Main level bedrooms: 3
      Rooms
      • Room types: Living Room, Dining Room, Primary Bedroom, Bedroom 2, Bedroom 3, Kitchen, Den, Great Room, Laundry, Storage Room, Bathroom 2, Hobby Room, Primary Bathroom, Half Bath
      Primary bedroom
      • Features: Walk-In Closet(s)
      • Level: Main
      • Dimensions: 14 X 17
      Bedroom 2
      • Level: Main
      • Dimensions: 12 X 14
      Bedroom 3
      • Level: Main
      • Dimensions: 12 X 16
      Primary bathroom
      • Level: Main
      Bathroom 2
      • Level: Main
      Den
      • Features: Flooring - HardWood
      • Level: Upper
      • Dimensions: 30 X 16
      Dining room
      • Features: Flooring - HardWood, Built-in Features
      • Level: Main
      • Dimensions: 14 X 13
      Great room
      • Features: Fireplace - Gas, Flooring - HardWood, Built-in Features
      • Level: Main
      Half bath
      • Level: Upper
      Half bath
      • Level: Main
      Other
      • Level: Upper
      Kitchen
      • Features: Flooring - HardWood, Granite Counters, Kitchen Island, Kitchen - Propane Cooking, Pantry
      • Level: Main
      • Dimensions: 14 X 19
      Laundry
      • Level: Main
      Living room
      • Features: Flooring - HardWood
      • Level: Main
      • Dimensions: 18 X 13
      Storage room
      • Level: Upper
      Heating
      • Forced Air, Heat Pump, Electric
      Cooling
      • Heat Pump, Central Air, Ceiling Fan(s), Electric
      Appliances
      • Included: Dishwasher, Disposal, Dryer, Microwave, Refrigerator, Washer, Extra Refrigerator/Freezer, Ice Maker, Oven/Range - Gas, Water Conditioner - Owned, Water Heater, Cooktop, Oven, Stainless Steel Appliance(s), Water Treat System, Electric Water Heater
      • Laundry: Dryer In Unit, Main Level, Washer In Unit, Laundry Room
      Features
      • Family Room Off Kitchen, Kitchen Island, Dining Area, Built-in Features, Primary Bath(s), Bar, Floor Plan - Traditional, Entry Level Bedroom, Pantry, Recessed Lighting, Walk-In Closet(s), Kitchen - Gourmet, Wine Storage, Beamed Ceilings
      • Flooring: Hardwood, Wood
      • Doors: French Doors, Six Panel
      • Windows: Double Pane Windows, Skylight(s), Bay/Bow, Window Treatments
      • Basement: Exterior Entry,Sump Pump,Unfinished,Interior Entry
      • Number of fireplaces: 1
      • Fireplace features: Brick, Gas/Propane
      Interior area
      • Total structure area: 4,037
      • Total interior livable area: 4,037 sqft
      • Finished area above ground: 4,037
      Video & virtual tour

      Property

      Parking
      • Total spaces: 2
      • Parking features: Garage Door Opener, Storage, Garage Faces Side, Attached
      • Attached garage spaces: 2
      Accessibility
      • Accessibility features: None
      Features
      • Levels: Three
      • Stories: 3
      • Patio & porch: Deck, Porch
      • Exterior features: Underground Lawn Sprinkler, Sidewalks
      • Pool features: None
      Lot
      • Size: 0.88 Acres
      • Features: Landscaped
      Details
      • Additional structures: Above Grade
      • Parcel number: 1507002807
      • Zoning: CR
      • Zoning description: Community Residential
      • Special conditions: Standard

      Construction

      Type & style
      • Home type: SingleFamily
      • Architectural style: Cape Cod
      • Property subtype: Single Family Residence
      Materials
      • Combination, Brick
      • Foundation: Block
      • Roof: Shingle
      Condition
      • Excellent,Very Good
      • New construction: No
      • Year built: 1988
      • Major remodel year: 2007

      Utilities & green energy

      • Sewer: Septic Exists
      • Water: Well
      • Utilities for property: Broadband

      Community & HOA

      Community
      • Subdivision: Heather Heights
      HOA
      • Has HOA: No
      Location
      • Region: Chestertown

      Financial & listing details

      • Price per square foot: $155/sqft
      • Tax assessed value: $385,033
      • Annual tax amount: $4,426
      • Date on market: 8/6/2026
      • Listing agreement: Exclusive Right To Sell
      • Inclusions: All Appliances Convey, And Most Furnishings / Decor Are Negotiable
      • Ownership: Fee Simple

        Estimated market value

        $632,800

        $601,000 - $664,000

        $3,249/mo

        Price history

        DateEventPrice
        8/10/2026Pending sale$625,000$155/sqft
        Source: Bright MLS #MDKE2006890 Report a problem
        8/7/2026Listed for sale$625,000+25.5%$155/sqft
        Source: Bright MLS #MDKE2006890 Report a problem
        10/26/2015Listing removed$498,000$123/sqft
        Source: Gunther-McClary Real Estate #KE8732838 Report a problem
        8/27/2015Listed for sale$498,000-9.3%$123/sqft
        Source: Gunther-McClary Real Estate #KE8732838 Report a problem
        4/29/2015Listing removed$549,000$136/sqft
        Source: Gunther-McClary Real Estate #KE8345956 Report a problem
        7/20/2014Price change$549,000-4.5%$136/sqft
        Source: Gunther-McClary Real Estate #KE8345956 Report a problem
        5/13/2014Listed for sale$575,000+11.7%$142/sqft
        Source: Gunther-McClary Real Estate #KE8345956 Report a problem
        6/7/2007Sold$515,000$128/sqft
        Source: Public Record Report a problem

        Public tax history

        YearProperty taxesTax assessment
        2025$8,795 +105%$382,500 +1.1%
        2024$4,290 +1.1%$378,333 +1.1%
        2023$4,243 +2%$374,167 +1.1%
        2022$4,159 -0.9%$370,000
        2021$4,196 $370,000
        2020$4,196 -1.5%$370,000 -1.5%
        2019$4,260 $375,700
        2018$4,260 $375,700
        2017$4,260 +8.7%$375,700 -1.1%
        2016$3,919 $379,900
        2015$3,919 $379,900
        2014$3,919 $379,900 -14.4%
        2013-- $444,000
        2012-- $444,000
        2011-- $444,000 -7.3%
        2010-- $479,050 +16.4%
        2009-- $411,550 +19.6%
        2008-- $344,050 +24.4%
        2007-- $276,550 +3.5%
        2006-- $267,080 +3.7%
        2005-- $257,610 +3.8%
        2004-- $248,140 +5.4%
        2003-- $235,376 +5.7%
        2002-- $222,613 +6.1%
        2001-- $209,850
        Find assessor info on the county website

        Monthly payment

        Est. payment

        Payment breakdown

        Explore the cost of this home by adjusting the details. Changes won't be saved.
        All calculations are estimates and provided by Zillow, Inc. for informational purposes only. Actual amounts may vary.
        HOA fees may include property taxes on listings classified as Co-Ops. Contact the listing agent and/or owner for fee details.
        See how much you could borrow to make a competitive offer.

        Climate risks

        Neighborhood: 21620

        Getting around

        6 / 100
        Car-Dependent
        45 / 100
        Somewhat Bikeable

        Nearby schools

        GreatSchools rating
        Schools provided by the listing agent
        • District: Kent County Public Schools

        Source: Bright MLS. This data may not be complete. We recommend contacting the local school district to confirm school assignments for this home.

        A local agent can set up tours, give advice and negotiate with sellers.

        Browse local experts

        Similar homes