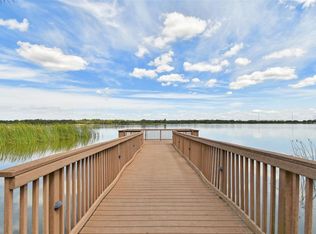
Step into this oversized 2 Bedroom/ 2 Bathroom first level condo and be amazed as it welcomes you home. Monterey at Lake Seminole, is a waterside gated community just minutes from the beach that offers resort style living. 1730 square feet of luxury with oversized bedrooms and baths in a split floor plan. Nine-foot ceilings along with tall doors add to the spaciousness of this home that also features a large kitchen and open floor plan to make this home the ideal place to entertain. A private screened in patio along with a storage closet provides a and additional spot for entertaining or enjoying your favorite beverage. The Monterey features a fitness center, a large resort style heated pool, an area with gas grills for your use and a lakeside boardwalk overlooking Lake Seminole. The Condominium Community is pet friendly Condominium Community, allowing up to two dogs. Each unit comes with an assigned covered parking spot and there's plenty of guest parking. The Monterey, on the shores of Lake Seminole is at the center of it all. The beaches, golf, shopping, dining, Seminole Recreation Center, the arts, entertainment, downtown St. Petersburg are all just a short drive away. Your new home awaits you.
Sold for $290,000
Zillow last checked:
Listing updated:
Bought with:
Adam Karol, 3419841
COLDWELL BANKER REALTY
Source: Stellar MLS,MLS#: TB8511566 Originating MLS: Suncoast Tampa
Originating MLS: Suncoast Tampa
Price history
| Date | Event | Price |
|---|---|---|
| 7/22/2026 | Sold | $290,000-1.7%$168/sqft |
Source:  Stellar MLS #TB8511566 Report a problem Stellar MLS #TB8511566 Report a problem | ||
| 7/8/2026 | Contingent | $295,000$171/sqft |
Source: Stellar MLS #TB8511566 Report a problem | ||
| 6/26/2026 | Pending sale | $295,000$171/sqft |
Source: Stellar MLS #TB8511566 Report a problem | ||
| 6/12/2026 | Listed for sale | $295,000$171/sqft |
Source: Stellar MLS #TB8511566 Report a problem | ||
| 5/28/2026 | Pending sale | $295,000$171/sqft |
Source: Stellar MLS #TB8511566 Report a problem | ||
| 5/22/2026 | Listed for sale | $295,000-15.7%$171/sqft |
Source: Stellar MLS #TB8511566 Report a problem | ||
| 5/9/2026 | Listing removed | $350,000$202/sqft |
Source: Stellar MLS #TB8371809 Report a problem | ||
| 3/27/2026 | Price change | $350,000-14.4%$202/sqft |
Source: Stellar MLS #TB8371809 Report a problem | ||
| 1/6/2026 | Price change | $409,000-4.9%$236/sqft |
Source: Stellar MLS #TB8371809 Report a problem | ||
| 10/12/2025 | Price change | $430,000-2.3%$249/sqft |
Source: Stellar MLS #TB8371809 Report a problem | ||
| 4/18/2025 | Listed for sale | $440,000-1.1%$254/sqft |
Source: Stellar MLS #TB8371809 Report a problem | ||
| 10/21/2022 | Sold | $445,000+1.1%$257/sqft |
Source: Public Record Report a problem | ||
| 10/3/2022 | Pending sale | $440,000$254/sqft |
Source: Stellar MLS #U8177935 Report a problem | ||
| 10/1/2022 | Listed for sale | $440,000+87.2%$254/sqft |
Source: Stellar MLS #U8177935 Report a problem | ||
| 1/31/2017 | Sold | $235,000-1.7%$136/sqft |
Source: Agent Provided Report a problem | ||
| 12/16/2016 | Pending sale | $239,000$138/sqft |
Source: KELLER WILLIAMS RLTY SEMINOLE #U7799784 Report a problem | ||
| 11/30/2016 | Listed for sale | $239,000+59.3%$138/sqft |
Source: KELLER WILLIAMS RLTY SEMINOLE #U7799784 Report a problem | ||
| 7/19/2011 | Sold | $150,000+0.1%$87/sqft |
Source: Public Record Report a problem | ||
| 2/23/2011 | Price change | $149,900-3.3%$87/sqft |
Source: Florida International Realty #7499474 Report a problem | ||
| 1/31/2011 | Price change | $155,000-6.1%$90/sqft |
Source: Florida International Realty #7499474 Report a problem | ||
| 1/13/2011 | Price change | $165,000+26.9%$95/sqft |
Source: Florida International Realty #7499474 Report a problem | ||
| 10/10/2010 | Pending sale | $130,000$75/sqft |
Source: Florida International Realty #7499474 Report a problem | ||
| 9/18/2010 | Price change | $130,000-13.3%$75/sqft |
Source: Florida International Realty #7499474 Report a problem | ||
| 9/17/2010 | Listed for sale | $150,000$87/sqft |
Source: Florida International Realty #7499474 Report a problem | ||
| 7/16/2010 | Listing removed | $150,000$87/sqft |
Source: Florida International Realty #7439814 Report a problem | ||
| 3/13/2010 | Price change | $150,000-16.7%$87/sqft |
Source: Florida International Realty #7439814 Report a problem | ||
| 2/18/2010 | Listed for sale | $180,000-24%$104/sqft |
Source: Florida International Realty #7439814 Report a problem | ||
| 12/12/2006 | Sold | $236,900$137/sqft |
Source: Public Record Report a problem | ||
Nearby homes
- $424,9003 bd2 ba2k sqft7903 Seminole Blvd APT 2208, Seminole, FL 33772For Sale
- $425,0002 bd2 ba2k sqft7903 Seminole Blvd APT 2401, Seminole, FL 33772For Sale

- $435,0003 bd2 ba1.8k sqft7903 Seminole Blvd APT 2204, Seminole, FL 33772Sold

- $310,0002 bd2 ba1.7k sqft7903 Seminole Blvd APT 2105, Seminole, FL 33772For Sale

Get a cash offer in 3 minutes
Find out how much your home could sell for in as little as 3 minutes with a no-obligation cash offer.
Estimated market value
$289,000
