Skip main navigation
Off market
  • $1,648,100

    7903 Stirrup Cup Ln, Mc Lean, VA 22102

    5beds
    2,574sqft
    SingleFamily
    Built in 1971
    0.42 Acres Lot
    $1,648,100 Zestimate®
    $640/sqft
    $5,651 Estimated rent

    Home value

    $1,648,100

    $1.55M - $1.78M

    $5,651/mo

    Zestimate® history
    Loading
    Loading...

    Owner options

    List your home for rent

    $5,651/mo

    Rent Zestimate®

    Find your next renter with Zillow Rental Manager. Plus, with online applications, you can quickly screen prospective tenants – for free.

    Learn more

    $5,651/mo

    Rent Zestimate®

    Refinance and save

    $10,440/mo

    Est. payment

    Refinancing to a lower rate could help reduce your monthly payments and save thousands over the life of the loan.

    See today's rates

    $10,440/mo

    Est. payment

    Explore your selling options

    Work with a Zillow partner agent

    Leverage their expertise and Zillow's premium Showcase listings to get your home seen by more buyers.

    Get started

    List with your own agent

    Get your home in front of millions of buyers by listing it on Zillow.

    Learn how to do it

    Sell it yourself

    Take full control of how buyers see your home on Zillow by listing For Sale by Owner (FSBO).

    List your home

    What's special

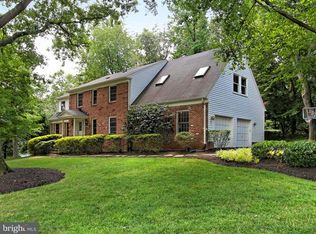
    Location - Location - Location - A fabulous opportunity to own in McLean Hunt! A well maintained and updated 5 bedroom 2.5 bath home in the Spring Hill/ Cooper/ Langley school district! Close to major commuting routes, Tyson's Corner, International Airports, parks, and community center. Welcome to this lovely home with flagstone walkway and welcoming front porch! The main level features a spacious formal living room, formal dining room, and sizable family room with gas fireplace and hardwood floors throughout the main and upper levels. The renovated kitchen with granite counters, stainless steel appliances, gas cooking, and breakfast area is the heart of the home. The upper level has 5 bedrooms! All 4 of the secondary bedrooms are large with generous closet sizes. The hall bathroom has been beautifully renovated. The upper hall has a linen closet and a laundry chute - how perfect is that! The primary bedroom is spacious with 2 closets and a linen closet (or shoe closet). The remodeled primary bathroom is gorgeous with an oversized double sink vanity with makeup area, and a stall shower with bench seat. The unfinished lower level has been prepped and is just waiting for your design - plenty of space for a recreation room, exercise rooms, etc.! The fabulous open backyard, and patio with built in gas grill is terrific for summer parties, a vegetable or flower garden - just a wonderful space to enjoy! The recent improvements and the location make this property a fantastic place to call home!

    This property is off market, which means it's not currently listed for sale or rent on Zillow. This may be different from what's available on other websites or public sources.

    Facts & features

    Interior

    Bedrooms & bathrooms
    • Bedrooms: 5
    • Bathrooms: 3
    • Full bathrooms: 2
    • 1/2 bathrooms: 1
    Heating
    • Forced air
    Cooling
    • Central
    Appliances
    • Included: Dishwasher, Dryer, Microwave, Refrigerator, Washer
    Features
    • Flooring: Hardwood
    • Has fireplace: Yes
    Interior area
    • Total interior livable area: 2,574 sqft

    Property

    Parking
    • Parking features: Garage - Attached
    Features
    • Exterior features: Brick
    Lot
    • Size: 0.42 Acres
    Details
    • Parcel number: 0292060064

    Construction

    Type & style
    • Home type: SingleFamily
    Materials
    • brick
    • Roof: Other
    Condition
    • Year built: 1971

    Community & HOA

    HOA
    • Has HOA: Yes
    • HOA fee: $296 monthly
    Location
    • Region: Mc Lean

    Financial & listing details

    • Price per square foot: $640/sqft
    • Tax assessed value: $1,513,820
    • Annual tax amount: $17,848

    Price history

    DateEventPrice
    7/14/2023Sold$1,330,000+6.5%$517/sqft
    Source: Bright MLS #VAFX2133560 Report a problem
    6/28/2023Pending sale$1,249,000$485/sqft
    Source: Bright MLS #VAFX2133560 Report a problem
    6/26/2023Listing removed--
    Source: Long & Foster Broker Feed Report a problem
    6/24/2023Pending sale$1,249,000$485/sqft
    Source: Bright MLS #VAFX2133560 Report a problem
    6/22/2023Listed for sale$1,249,000$485/sqft
    Source: Bright MLS #VAFX2133560 Report a problem

    Public tax history

    YearProperty taxesTax assessment
    2025$17,848 +13.1%$1,513,820 +13.3%
    2024$15,780 +5.5%$1,335,620 +2.8%
    2023$14,954 +14.4%$1,298,670 +15.9%
    2022$13,076 $1,120,970 +11.9%
    2021-- $1,001,700 -1%
    2020$12,212 +1%$1,012,160 +1%
    2019$12,088 +1.9%$1,001,900 +1.9%
    2018$11,864 +10.8%$983,360 +8.7%
    2017$10,708 +1.8%$904,430 +1.5%
    2016$10,523 +1.3%$890,660 -2.3%
    2015$10,385 +8.6%$911,800 +8.4%
    2014$9,562 $841,330 +2.3%
    2013-- $822,190 +4.6%
    2012-- $786,270 -0.2%
    2011-- $788,000 +3.5%
    2010-- $761,690 -4.9%
    2009-- $801,170 -4.8%
    2008-- $841,540 -2.7%
    2007-- $865,200 +49.7%
    2003-- $577,940 +15%
    2002-- $502,555 +24%
    2001-- $405,285
    Find assessor info on the county website

    Neighborhood: 22102

    Nearby schools

    GreatSchools rating
    Schools provided by the listing agent
    • Elementary: SPRING HILL
    • Middle: COOPER
    • High: LANGLEY
    • District: FAIRFAX COUNTY PUBLIC SCHOOLS

    Source: The MLS. This data may not be complete. We recommend contacting the local school district to confirm school assignments for this home.

    Get a cash offer in 3 minutes
    Find out how much your home could sell for in as little as 3 minutes with a no-obligation cash offer.
    Estimated market value
    $1,648,100
    Get a cash offer in 3 minutes
    Find out how much your home could sell for in as little as 3 minutes with a no-obligation cash offer.
    Estimated market value
    $1,648,100