Seller is offering a 1% interest rate buy down with acceptable offer. This extraordinary Village Green - Elliot home in Woolmarket is the perfect blend of luxury and functionality, making it a true gem.
You will be captivated by the living rooms welcoming space with coffered ceilings, built-in shelving, and an LED fireplace, setting the scene for cozy gatherings and relaxation. The gourmet kitchen, with double ovens, a convenient microwave drawer, & elegant quartz countertops. The large pantry and coffee bar provide both storage and convenience, ensuring that this kitchen is a chef's dream.
The primary en-suite offers tranquility with its oversized walk-in closet, dual vanities, spacious walk-in/roll-in shower, and a luxurious soaking tub.
With a total of 6 bedrooms, this home is ideal for accommodating your family's needs. The primary bedroom is conveniently located on the main floor, along with three guest rooms and a full bath. Upstairs, you'll find a versatile space that can be used as in-law quarters, featuring an en-suite and a separate living room. The sixth bedroom offers endless possibilities as a flexible space to suit your lifestyle.
But the beauty of this home doesn't end indoors. Step outside to discover a 14 x 22 covered patio with a fully equipped outdoor kitchen, perfect for al fresco dining and entertaining. A fiberglass inground pool beckons for relaxation on sunny days, and a house generator with a warranty ensures your peace of mind in any situation.
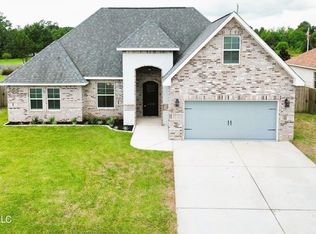
With a 3-stall garage and a spacious driveway, parking is never an issue. This home offers the ideal balance of indoor and outdoor living in a highly sought-after community.
Closed
Price Unknown
7903 Village Green Dr, Biloxi, MS 39532
6beds
3,352sqft
Residential, Single Family Residence
Built in 2019
0.37 Acres Lot
$579,500 Zestimate®
$--/sqft
$4,091 Estimated rent
Home value
$579,500
$551,000 - $608,000
$4,091/mo
Zestimate® history
Owner options
List your home for rent
$4,091/mo
Rent Zestimate®
Find your next renter with Zillow Rental Manager. Plus, with online applications, you can quickly screen prospective tenants – for free.
$4,091/mo
Rent Zestimate®
Refinance and save
$400/mo
Est. payment
Refinancing to a lower rate could help reduce your monthly payments and save thousands over the life of the loan.
$400/mo
Est. payment
Explore your selling options
Work with a Zillow partner agent
Leverage their expertise and Zillow's premium Showcase listings to get your home seen by more buyers.
Get startedList with your own agent
Get your home in front of millions of buyers by listing it on Zillow.
Learn how to do itSell it yourself
Take full control of how buyers see your home on Zillow by listing For Sale by Owner (FSBO).
List your homeWhat's special
Primary en - suiteLed fireplaceFully equipped outdoor kitchenSpacious drivewayLarge pantryOutdoor livingCoffee bar
Zillow last checked:
Listing updated:
Listed by:
Jennifer S Dalgo 228-238-1013,
RE/MAX Results In Real Estate, Inc.
Bought with:
Gulf Coast Association Of Real
Source: MLS United,MLS#: 4062572
Facts & features
Interior
Bedrooms & bathrooms
- Bedrooms: 6
- Bathrooms: 3
- Full bathrooms: 3
Heating
- Central, Electric, Heat Pump
Cooling
- Central Air, Electric
Appliances
- Included: Built-In Gas Range, Double Oven, Microwave, Refrigerator
Features
- Built-in Features, Coffered Ceiling(s), Crown Molding, Double Vanity, Entrance Foyer, Granite Counters, High Ceilings, In-Law Floorplan, Kitchen Island, Open Floorplan, Pantry, Primary Downstairs, Soaking Tub, Walk-In Closet(s)
- Flooring: Carpet, Ceramic Tile, Simulated Wood, Wood
- Windows: Double Pane Windows, Plantation Shutters
- Has fireplace: Yes
- Fireplace features: Electric, Living Room
Interior area
- Total structure area: 3,352
- Total interior livable area: 3,352 sqft
Property
Parking
- Total spaces: 3
- Parking features: Attached, Garage Door Opener, Direct Access, Concrete
- Attached garage spaces: 3
Features
- Levels: Two
- Stories: 2
- Patio & porch: Front Porch, Rear Porch, See Remarks
- Exterior features: Outdoor Grill, Outdoor Kitchen, Private Yard
- Has private pool: Yes
- Pool features: Fiberglass, In Ground
- Fencing: Back Yard,Privacy,Fenced
Lot
- Size: 0.37 Acres
- Dimensions: 150*108*132*22*11*69
- Features: Corner Lot, Landscaped, Sprinklers In Front
Details
- Parcel number: 1206m01017.001
Construction
Type & style
- Home type: SingleFamily
- Property subtype: Residential, Single Family Residence
Materials
- Brick
- Foundation: Slab
- Roof: Architectural Shingles
Condition
- New construction: No
- Year built: 2019
Utilities & green energy
- Sewer: Public Sewer
- Water: Public
- Utilities for property: Natural Gas Connected, Underground Utilities, Natural Gas in Kitchen
Community & HOA
Community
- Subdivision: Village Green
HOA
- Has HOA: Yes
- Services included: Management
- HOA fee: $400 annually
Location
- Region: Biloxi
Financial & listing details
- Tax assessed value: $402,228
- Annual tax amount: $1,995
- Date on market: 3/13/2024
Price history
| Date | Event | Price |
|---|---|---|
| 3/12/2024 | Sold | -- |
Source: MLS United #4062572 Report a problem | ||
| 1/24/2024 | Pending sale | $548,000$163/sqft |
Source:  RE/MAX of Mississippi #4062572 Report a problem RE/MAX of Mississippi #4062572 Report a problem | ||
| 12/12/2023 | Price change | $548,000-2.1%$163/sqft |
Source: MLS United #4062572 Report a problem | ||
| 10/27/2023 | Listed for sale | $560,000$167/sqft |
Source: MLS United #4062572 Report a problem | ||
| 6/7/2019 | Sold | -- |
Source: MLS United #3345089 Report a problem | ||
Public tax history
| Year | Property taxes | Tax assessment |
|---|---|---|
| 2024 | $1,969 -0.6% | $40,223 +0.7% |
| 2023 | $1,980 -0.8% | $39,958 |
| 2022 | $1,995 -0.4% | $39,958 -90% |
| 2021 | $2,004 -3.9% | $398,639 +40.4% |
| 2020 | $2,086 +591.4% | $283,926 +598.1% |
| 2019 | $302 | $40,673 |
Find assessor info on the county website
Neighborhood: 39532
Nearby homes
- $382,200-- bd-- ba2.2k sqft7911 Village Green Dr, Biloxi, MS 39532Off Market
- $494,3004 bd2 ba2.4k sqft7922 Village Green Dr, Biloxi, MS 39532Off Market
- $496,800-- bd-- ba3k sqft7904 Village Green Dr, Biloxi, MS 39532Off Market
- $--3 bd2 ba2.2k sqft7919 Village Green Dr, Biloxi, MS 39532Sold
- $--4.7 Acres15127 Shriners Blvd, Biloxi, MS 39532Sold
- $373,3003 bd3 ba2.4k sqft7935 Village Green Dr, Biloxi, MS 39532Off Market
- $372,4004 bd1 ba3.5k sqft15168 Shriners Blvd, Biloxi, MS 39532Off Market
- $394,4004 bd2 ba2.6k sqft7940 Village Green Dr, Biloxi, MS 39532Off Market
Nearby schools
GreatSchools rating
- 10/10North Woolmarket Elementary and Middle SchoolGrades: K-8Distance: 1.9 mi
- 8/10Diberville Senior High SchoolGrades: 9-12Distance: 2 mi
Schools provided by the listing agent
- Elementary: North Woolmarket
- High: D'Iberville
Source: MLS United. This data may not be complete. We recommend contacting the local school district to confirm school assignments for this home.
Sell for more on Zillow
Get a Zillow Showcase℠ listing at no additional cost and you could sell for .
$579,500
2% more
+$11,590
With Zillow Showcase(estimated)
$591,090
- Mississippi
- Harrison County
- Biloxi
- 39532
- 7903 Village Green Dr
Nearby cities
Nearby neighborhoods
Nearby zip codes
Other Biloxi Topics
