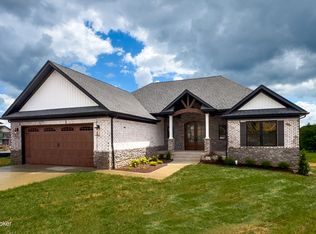
Discover the unique appeal of this ranch-style home with a walkout basement, designed to blend open living with thoughtful details. The main level features a spacious open floor plan with durable LVP flooring, a gas fireplace framed by built-in cabinetry, a natural wood mantel, and custom shelving that create a warm and inviting focal point. The kitchen is a true showpiece with crisp white-on-white cabinetry, a breakfast island that seats four, stainless GE appliances including a glass cooktop and built-in wall ovens, plus a subway tile backsplash. An open dining area flows seamlessly, making this space ideal for both daily living and entertaining. A coffee bar connects the kitchen directly to the primary suite, creating a daily luxury and a natural transition. Inside, the suite features a vaulted ceiling accented by natural beams, dual vanities, a walk-in shower with bench, and a spacious walk-in closet that links to the laundry room. Two additional bedrooms share a Jack-and-Jill bath, completing the main level. The finished lower level expands the living space with a wet bar and seating area, a large family room, an additional bedroom and full bath, plus direct access to the backyard patio. A covered patio overlooking the yard creates the perfect outdoor setting for relaxation. Located in a quiet subdivision just minutes from Bardstown Road and the Gene Snyder, this new construction home offers both comfort and convenience in a beautiful setting.
Sold for $645,000
$645,000
7903 Wagon Trl, Louisville, KY 40216
3beds
3,120sqft
Single Family Residence
Built in 2025
10,454 Square Feet Lot
$651,300 Zestimate®
$207/sqft
$3,575 Estimated rent
Home value
$651,300
$612,000 - $690,000
$3,575/mo
Zestimate® history
Owner options
List your home for rent
$3,575/mo
Rent Zestimate®
Find your next renter with Zillow Rental Manager. Plus, with online applications, you can quickly screen prospective tenants – for free.
$3,575/mo
Rent Zestimate®
Refinance and save
$3,516/mo
Est. payment
Refinancing to a lower rate could help reduce your monthly payments and save thousands over the life of the loan.
$3,516/mo
Est. payment
Explore your selling options
Work with a Zillow partner agent
Leverage their expertise and Zillow's premium Showcase listings to get your home seen by more buyers.
Get startedList with your own agent
Get your home in front of millions of buyers by listing it on Zillow.
Learn how to do itSell it yourself
Take full control of how buyers see your home on Zillow by listing For Sale by Owner (FSBO).
List your homeWhat's special
Gas fireplaceFamily roomSpacious walk-in closetCovered patioSubway tile backsplashStainless ge appliancesFinished lower level
Zillow last checked:
Listing updated:
Listed by:
John Milliner 502-552-2026,
RE/MAX Properties East
Bought with:
Carol Weber, 210683
Louisville Realty Group
Source: Metro Search Inc. LLC DBA Apex MLS,MLS#: 1697978
Facts & features
Interior
Bedrooms & bathrooms
- Bedrooms: 3
- Bathrooms: 4
- Full bathrooms: 3
- 1/2 bathrooms: 1
Primary bedroom
- Level: First
Bedroom
- Level: First
Bedroom
- Level: First
Bedroom
- Level: Basement
Primary bathroom
- Level: First
Full bathroom
- Level: First
Half bathroom
- Level: First
Full bathroom
- Level: Basement
Dining area
- Level: First
Family room
- Level: Basement
Kitchen
- Level: First
Laundry
- Level: First
Living room
- Level: First
Other
- Description: Storage
Heating
- Forced Air, Natural Gas
Cooling
- Central Air
Features
- Basement: Walkout Part Fin
- Number of fireplaces: 1
Interior area
- Total structure area: 2,044
- Total interior livable area: 3,120 sqft
- Finished area above ground: 2,044
- Finished area below ground: 1,076
Property
Parking
- Total spaces: 2
- Parking features: Attached, Entry Front
- Attached garage spaces: 2
Features
- Stories: 1
- Patio & porch: Deck, Patio
- Fencing: None
Lot
- Size: 10,454 Square Feet
Details
- Parcel number: 402200520000
Construction
Type & style
- Home type: SingleFamily
- Architectural style: Ranch
- Property subtype: Single Family Residence
Materials
- Brick, Stone
- Foundation: Concrete Perimeter
- Roof: Shingle
Condition
- Year built: 2025
Utilities & green energy
- Sewer: Public Sewer
- Water: Public
- Utilities for property: Electricity Connected
Community & HOA
Community
- Subdivision: Chism Trail
HOA
- Has HOA: Yes
- HOA fee: $300 annually
Location
- Region: Louisville
Financial & listing details
- Price per square foot: $207/sqft
- Date on market: 9/12/2025
- Electric utility on property: Yes
Price history
| Date | Event | Price |
|---|---|---|
| 9/12/2025 | Sold | $645,000$207/sqft |
Source:  Metro Search Inc. LLC DBA Apex MLS #1697978 Report a problem Metro Search Inc. LLC DBA Apex MLS #1697978 Report a problem | ||
| 9/12/2025 | Pending sale | $645,000$207/sqft |
Source: Metro Search Inc. LLC DBA Apex MLS #1697978 Report a problem | ||
| 9/12/2025 | Listed for sale | $645,000$207/sqft |
Source: Metro Search Inc. LLC DBA Apex MLS #1697978 Report a problem | ||
Public tax history
Tax history is unavailable.
Neighborhood: 40216
Nearby homes
- $695,0004 bd4 ba3k sqft7905 Wagon Trail Ct, Louisville, KY 40291Sold
- $74,300-- bd-- ba896 sqft15 Wagon Trl, Louisville, KY 40216Off Market
- $4,270-- bd-- ba980 sqft2 Trails End Rd, Louisville, KY 40216Off Market
- $5,810-- bd-- ba910 sqft13 Wagon Trl, Louisville, KY 40216Off Market
- $8,110-- bd-- ba840 sqft11 Wagon Trl, Louisville, KY 40216Off Market
- $10,770-- bd-- ba896 sqft9 Wagon Trl, Louisville, KY 40216Off Market
- $45,200-- bd-- ba756 sqft4 Trails End Rd, Louisville, KY 40216Off Market
- $5,480-- bd-- ba728 sqft10 Wagon Trl, Louisville, KY 40216Off Market
Nearby schools
GreatSchools rating
- 2/10Cane Run Elementary SchoolGrades: PK-5Distance: 0.8 mi
- NARobert Frost Sixth-Grade AcademyGrades: 6Distance: 6.7 mi
- 1/10Western High SchoolGrades: 9-12Distance: 2 mi


Get pre-qualified for a loan
At Zillow Home Loans, we can pre-qualify you in as little as 5 minutes with no impact to your credit score.An equal housing lender. NMLS #10287.
Sell for more on Zillow
Get a Zillow Showcase℠ listing at no additional cost and you could sell for .
$651,300
2% more
+$13,026
With Zillow Showcase(estimated)
$664,326
- Kentucky
- Jefferson County
- Louisville
- 40216
- 7903 Wagon Trl
Nearby cities
Nearby neighborhoods
Nearby zip codes
Other Louisville Topics
