Stunning Stone Home in Prime North Richland Hills Location!
Discover the perfect blend of elegance and comfort in this exquisite one-story home, nestled in one of the most prestigious neighborhoods of North Richland Hills. As you step inside, you're greeted by beautiful Red Oak hardwood floors that flow throughout the bedrooms, entrance, office, and formal dining area. The high ceilings and striking stone décor create an inviting atmosphere, highlighted by a charming fireplace that serves as the heart of the home.
The expansive open floor plan is perfect for entertaining, making it easy to host gatherings and create lasting memories with loved ones. The backyard is an oasis of tranquility, featuring a spacious planter and an 8-foot tall cedar fence for privacy and serenity.
Retreat to the master suite, where elegance meets functionality. The luxurious master bath exudes charm, complemented by an oversized closet that offers ample storage for all your needs.
Located within top-rated school districts and providing easy access to major freeways, this home ensures a convenient commute to the DFW Airport and beyond. Don’t miss this opportunity to own a piece of luxury in a prime location—schedule your tour today and experience the allure of this exceptional property!
PRICED TO SELL
Sold
Price Unknown
7904 Bentley Dr, North Richland Hills, TX 76182
4beds
3,201sqft
Single Family Residence
Built in 2010
0.25 Acres Lot
$743,300 Zestimate®
$--/sqft
$3,925 Estimated rent
Home value
$743,300
$684,000 - $810,000
$3,925/mo
Zestimate® history
Owner options
List your home for rent
$3,925/mo
Rent Zestimate®
Find your next renter with Zillow Rental Manager. Plus, with online applications, you can quickly screen prospective tenants – for free.
$3,925/mo
Rent Zestimate®
Refinance and save
$400/mo
Est. payment
Refinancing to a lower rate could help reduce your monthly payments and save thousands over the life of the loan.
$400/mo
Est. payment
Explore your selling options
Work with a Zillow partner agent
Leverage their expertise and Zillow's premium Showcase listings to get your home seen by more buyers.
Get startedList with your own agent
Get your home in front of millions of buyers by listing it on Zillow.
Learn how to do itSell it yourself
Take full control of how buyers see your home on Zillow by listing For Sale by Owner (FSBO).
List your homeWhat's special
Charming fireplaceHigh ceilingsRed oak hardwood floorsExpansive open floor planSpacious planterOversized closetLuxurious master bath
Zillow last checked:
Listing updated:
Listed by:
Rosa Gonzalez 0566765 817-913-2866,
Pinnacle Realty Advisors 972-338-5441
Bought with:
Carol Russo
Compass RE Texas, LLC
Source: NTREIS,MLS#: 20832950
Facts & features
Interior
Bedrooms & bathrooms
- Bedrooms: 4
- Bathrooms: 4
- Full bathrooms: 3
- 1/2 bathrooms: 1
Primary bedroom
- Features: Ceiling Fan(s), Dual Sinks, Double Vanity, En Suite Bathroom, Jetted Tub, Linen Closet, Separate Shower, Walk-In Closet(s)
- Level: First
- Dimensions: 0 x 0
Bedroom
- Features: Ceiling Fan(s)
- Level: First
- Dimensions: 0 x 0
Family room
- Features: Ceiling Fan(s), Fireplace
- Level: First
- Dimensions: 0 x 0
Kitchen
- Features: Breakfast Bar, Eat-in Kitchen, Granite Counters, Kitchen Island, Pantry, Stone Counters, Walk-In Pantry
- Level: First
- Dimensions: 0 x 0
Living room
- Features: Ceiling Fan(s)
- Level: First
- Dimensions: 0 x 0
Heating
- Central
Cooling
- Central Air, Ceiling Fan(s)
Appliances
- Included: Double Oven, Dishwasher, Gas Cooktop, Microwave, Trash Compactor
Features
- Chandelier, Double Vanity, Eat-in Kitchen, Granite Counters, High Speed Internet, Kitchen Island, Open Floorplan, Pantry, Cable TV, Vaulted Ceiling(s), Natural Woodwork, Walk-In Closet(s), Wired for Sound
- Flooring: Ceramic Tile, Wood
- Has basement: No
- Number of fireplaces: 2
- Fireplace features: Electric, Family Room, Gas Log
Interior area
- Total interior livable area: 3,201 sqft
Property
Parking
- Total spaces: 3
- Parking features: Concrete, Driveway, Garage, Garage Door Opener, Garage Faces Side
- Attached garage spaces: 3
- Has uncovered spaces: Yes
Features
- Levels: One
- Stories: 1
- Pool features: None
- Fencing: Back Yard,Wood
Lot
- Size: 0.25 Acres
Details
- Parcel number: 41155939
Construction
Type & style
- Home type: SingleFamily
- Architectural style: Detached
- Property subtype: Single Family Residence
Materials
- Brick, Rock, Stone
- Foundation: Slab
- Roof: Shingle
Condition
- Year built: 2010
Utilities & green energy
- Sewer: Public Sewer
- Water: Public
- Utilities for property: Sewer Available, Water Available, Cable Available
Community & HOA
Community
- Subdivision: Thornbridge East Add
HOA
- Has HOA: Yes
- Services included: Association Management
- HOA fee: $400 annually
- HOA name: THORNBRIDGE EAST
- HOA phone: 214-378-1112
Location
- Region: North Richland Hills
Financial & listing details
- Tax assessed value: $691,056
- Annual tax amount: $16,629
- Date on market: 2/1/2025
- Cumulative days on market: 154 days
- Listing terms: Cash,See Agent,VA Loan
Price history
| Date | Event | Price |
|---|---|---|
| 4/15/2025 | Sold | -- |
Source: NTREIS #20832950 Report a problem | ||
| 4/14/2025 | Pending sale | $795,000$248/sqft |
Source: NTREIS #20832950 Report a problem | ||
| 3/30/2025 | Contingent | $795,000$248/sqft |
Source: NTREIS #20832950 Report a problem | ||
| 2/1/2025 | Listed for sale | $795,000$248/sqft |
Source: NTREIS #20832950 Report a problem | ||
| 2/1/2025 | Listing removed | $795,000$248/sqft |
Source: NTREIS #20762718 Report a problem | ||
| 1/24/2025 | Price change | $795,000-4.1%$248/sqft |
Source: NTREIS #20762718 Report a problem | ||
| 10/24/2024 | Listed for sale | $829,000$259/sqft |
Source: NTREIS #20762718 Report a problem | ||
| 2/10/2019 | Listing removed | $3,999$1/sqft |
Source: The Michael Group Real Estate #13971143 Report a problem | ||
| 11/11/2018 | Listed for rent | $3,999+1.2%$1/sqft |
Source: The Michael Group Real Estate #13971143 Report a problem | ||
| 5/29/2015 | Listing removed | $3,950$1/sqft |
Source: Tunmire Realty LLC #13143570 Report a problem | ||
| 5/5/2015 | Listed for rent | $3,950$1/sqft |
Source: Tunmire Realty LLC #13143570 Report a problem | ||
Public tax history
| Year | Property taxes | Tax assessment |
|---|---|---|
| 2025 | $14,843 -1% | $691,056 |
| 2024 | $14,996 -2.9% | $691,056 -1.8% |
| 2023 | $15,444 +6% | $704,038 +16.2% |
| 2022 | $14,574 +16.1% | $605,648 +20.3% |
| 2021 | $12,552 -2.4% | $503,333 -0.4% |
| 2020 | $12,855 +2.7% | $505,178 +2.7% |
| 2019 | $12,520 -5% | $492,023 -1.7% |
| 2018 | $13,175 +19.9% | $500,293 +2.8% |
| 2017 | $10,991 +8.8% | $486,698 +20.9% |
| 2016 | $10,101 -12.3% | $402,617 -6.1% |
| 2015 | $11,519 | $428,800 |
| 2014 | $11,519 | $428,800 |
| 2013 | -- | $428,800 +2% |
| 2012 | -- | $420,300 |
| 2011 | -- | $420,300 +600.5% |
| 2010 | -- | $60,000 |
| 2009 | -- | $60,000 +62.8% |
| 2008 | -- | $36,855 +305% |
| 2007 | -- | $9,100 |
Find assessor info on the county website
Neighborhood: Thornbridge Estates
Nearby homes
- $803,9004 bd4 ba3.2k sqft7900 Bentley Dr, North Richland Hills, TX 76182Off Market

- $735,9004 bd3 ba2.8k sqft7908 Bentley Dr, North Richland Hills, TX 76182Off Market
- $740,6004 bd3 ba2.7k sqft7905 Vale Ct, North Richland Hills, TX 76182Off Market
- $983,6004 bd5 ba4.1k sqft7901 Vale Ct, North Richland Hills, TX 76182Off Market
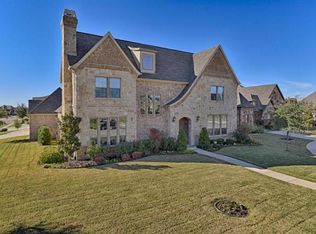
- $745,1004 bd3 ba2.9k sqft7905 Bentley Dr, North Richland Hills, TX 76182Off Market
- $770,4004 bd3 ba3.2k sqft7909 Bentley Dr, North Richland Hills, TX 76182Off Market
- $--4 bd3 ba4.1k sqft7909 Vale Ct, North Richland Hills, TX 76182Sold
- $846,900-- bd-- ba4.1k sqft7909 Vale Ct, North Richland Hills, TX 76182Off Market
Nearby schools
GreatSchools rating
- 8/10W A Porter Elementary SchoolGrades: PK-5Distance: 1.8 mi
- 10/10Smithfield Middle SchoolGrades: 6-8Distance: 2 mi
- 6/10Birdville High SchoolGrades: 9-12Distance: 2.2 mi
Schools provided by the listing agent
- Elementary: Porter
- Middle: Smithfield
- High: Birdville
- District: Birdville ISD
Source: NTREIS. This data may not be complete. We recommend contacting the local school district to confirm school assignments for this home.
Get a cash offer in 3 minutes
Find out how much your home could sell for in as little as 3 minutes with a no-obligation cash offer.
Estimated market value
$743,300
Get a cash offer in 3 minutes
Find out how much your home could sell for in as little as 3 minutes with a no-obligation cash offer.
Estimated market value
$743,300
Nearby cities
Nearby neighborhoods
Nearby zip codes
Other North Richland Hills Topics
- Apartments for Rent in 76182
- Houses for Sale in 76182
- Houses for Rent in 76182
- 76182 Real Estate
- North Richland Hills Condos
- Houses for Sale in North Richland Hills
- Newest Listings in North Richland Hills
- North Richland Hills Home Values
- North Richland Hills Real Estate Agents
- North Richland Hills Refinance
- North Richland Hills Mortgage Rates
