*Offers kindly requested by noon on Monday, 29 September* Welcome to Cimarron Woods, a neighborhood where pride of ownership is clear from the moment you arrive (with no HOA!) 7904 Birdsong sits on just under an acre and offers a thoughtful balance of space, style, and flexibility. Originally designed as a three bedroom, 2.5 bath, the home now includes over 800 square feet of newly finished lower-level living. This addition brings a full kitchen with refrigerator, stove, and built-in microwave as well as a bedroom, full bath, living area, and its own washer/dryer offering a variety of uses to fit your needs. The main level makes a strong first impression with a formal dining room and sitting room, creating opportunities for both entertaining and everyday living. The sleek black kitchen has new on-trend gold hardware, sink and faucet. An attached two-car garage and washer/dryer complete the space. Upstairs, the primary suite is set apart from the second and third bedrooms, creating a true retreat. The oversized walk-in closet, generous bedroom space, and beautifully updated bathroom—with soaking tub, separate shower, and new vanity—make this space stand out. This is a home with presence and versatility in a neighborhood you’ll be proud to call your own. Move-in ready and thoughtfully updated, this home is prepared for its next owner; make it yours!
Sold for $510,000
$510,000
7904 Birdsong Dr, Fort Washington, MD 20744
4beds
2,608sqft
Single Family Residence
Built in 1992
0.94 Acres Lot
$510,600 Zestimate®
$196/sqft
$3,889 Estimated rent
Home value
$510,600
$454,000 - $572,000
$3,889/mo
Zestimate® history
Owner options
List your home for rent
$3,889/mo
Rent Zestimate®
Find your next renter with Zillow Rental Manager. Plus, with online applications, you can quickly screen prospective tenants – for free.
$3,889/mo
Rent Zestimate®
Refinance and save
$3,220/mo
Est. payment
Refinancing to a lower rate could help reduce your monthly payments and save thousands over the life of the loan.
$3,220/mo
Est. payment
Explore your selling options
Work with a Zillow partner agent
Leverage their expertise and Zillow's premium Showcase listings to get your home seen by more buyers.
Get startedList with your own agent
Get your home in front of millions of buyers by listing it on Zillow.
Learn how to do itSell it yourself
Take full control of how buyers see your home on Zillow by listing For Sale by Owner (FSBO).
List your homeWhat's special
Zillow last checked:
Listing updated:
Listed by:
Christine Gray 603-505-6077,
Fathom Realty MD, LLC
Bought with:
Sierra Williams, 679112
Redfin Corp
Source: Bright MLS,MLS#: MDPG2174932
Facts & features
Interior
Bedrooms & bathrooms
- Bedrooms: 4
- Bathrooms: 4
- Full bathrooms: 3
- 1/2 bathrooms: 1
- Main level bathrooms: 1
Basement
- Area: 1648
Heating
- Central
Cooling
- Central Air, Electric
Appliances
- Included: Gas Water Heater
- Laundry: Washer In Unit, Dryer In Unit, Hookup, Lower Level, Upper Level
Features
- Basement: Finished
- Number of fireplaces: 1
Interior area
- Total structure area: 3,432
- Total interior livable area: 2,608 sqft
- Finished area above ground: 1,784
- Finished area below ground: 824
Property
Parking
- Total spaces: 6
- Parking features: Garage Faces Front, Inside Entrance, Attached, Driveway
- Attached garage spaces: 2
- Uncovered spaces: 4
Accessibility
- Accessibility features: None
Features
- Levels: Three
- Stories: 3
- Pool features: None
Lot
- Size: 0.94 Acres
Details
- Additional structures: Above Grade, Below Grade
- Parcel number: 17090885756
- Zoning: RE
- Special conditions: Standard
Construction
Type & style
- Home type: SingleFamily
- Architectural style: Colonial
- Property subtype: Single Family Residence
Materials
- Frame
- Foundation: Other
Condition
- New construction: No
- Year built: 1992
Utilities & green energy
- Sewer: Public Sewer
- Water: Public
Community & HOA
Community
- Subdivision: Cimarron Woods
HOA
- Has HOA: No
Location
- Region: Fort Washington
Financial & listing details
- Price per square foot: $196/sqft
- Tax assessed value: $415,600
- Annual tax amount: $5,886
- Date on market: 9/25/2025
- Listing agreement: Exclusive Right To Sell
- Ownership: Fee Simple
Price history
| Date | Event | Price |
|---|---|---|
| 10/31/2025 | Sold | $510,000+2.1%$196/sqft |
Source:  Bright MLS #MDPG2174932 Report a problem Bright MLS #MDPG2174932 Report a problem | ||
| 9/29/2025 | Contingent | $499,500$192/sqft |
Source: Bright MLS #MDPG2174932 Report a problem | ||
| 9/26/2025 | Listed for sale | $499,500+16.7%$192/sqft |
Source: Bright MLS #MDPG2174932 Report a problem | ||
| 7/16/2025 | Listing removed | $3,600$1/sqft |
Source: Zillow Rentals Report a problem | ||
| 7/8/2025 | Listed for rent | $3,600$1/sqft |
Source: Zillow Rentals Report a problem | ||
| 7/11/2023 | Listing removed | -- |
Source: Zillow Rentals Report a problem | ||
| 7/1/2023 | Price change | $3,600-10%$1/sqft |
Source: Zillow Rentals Report a problem | ||
| 6/26/2023 | Listed for rent | $4,000$2/sqft |
Source: Zillow Rentals Report a problem | ||
| 4/27/2022 | Sold | $428,000+0.7%$164/sqft |
Source: Bright MLS #MDPG2035410 Report a problem | ||
| 3/22/2022 | Pending sale | $425,000$163/sqft |
Source: Bright MLS #MDPG2035410 Report a problem | ||
Public tax history
| Year | Property taxes | Tax assessment |
|---|---|---|
| 2025 | $6,419 +45.7% | $415,600 +4.9% |
| 2024 | $4,405 +5.2% | $396,133 +5.2% |
| 2023 | $4,189 +5.5% | $376,667 +5.4% |
| 2022 | $3,972 +3.9% | $357,200 +3.9% |
| 2021 | $3,825 +4% | $343,933 +4% |
| 2020 | $3,677 -18.6% | $330,667 +8.7% |
| 2019 | $4,520 | $304,167 |
| 2018 | $4,520 +4.5% | $304,167 +4.5% |
| 2017 | $4,323 -5.7% | $290,933 +4.8% |
| 2016 | $4,582 | $277,700 +3.3% |
| 2015 | $4,582 | $268,767 +3.4% |
| 2014 | $4,582 | $259,833 +3.6% |
| 2013 | -- | $250,900 |
| 2012 | -- | $250,900 |
| 2011 | -- | $250,900 -38.3% |
| 2010 | -- | $406,800 +15.3% |
| 2009 | -- | $352,782 +18.1% |
| 2008 | -- | $298,766 +22.1% |
| 2007 | -- | $244,750 +7.8% |
| 2006 | -- | $226,990 +8.5% |
| 2005 | -- | $209,230 +9.3% |
| 2004 | -- | $191,470 |
| 2003 | -- | $191,470 +3.1% |
| 2002 | -- | $185,802 +6.5% |
| 2001 | -- | $174,470 |
Find assessor info on the county website
Neighborhood: 20744
Nearby homes
- $468,7003 bd3 ba1.7k sqft7906 Birdsong Dr, Fort Washington, MD 20744Off Market
- $532,3004 bd4 ba2.5k sqft7902 Birdsong Dr, Fort Washington, MD 20744Off Market
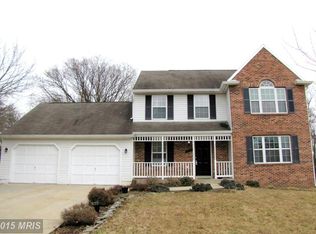
- $573,500-- bd2 ba2.6k sqft7907 Birdsong Dr, Fort Washington, MD 20744Off Market
- $460,000-- bd2 ba1.7k sqft7905 Birdsong Dr, Fort Washington, MD 20744Off Market
- $536,300-- bd2 ba2.4k sqft4304 Brookview Ter, Fort Washington, MD 20744Off Market
- $499,200-- bd2 ba2.1k sqft7903 Birdsong Dr, Fort Washington, MD 20744Off Market
- $518,6004 bd4 ba2.6k sqft8001 Birdsong Dr, Fort Washington, MD 20744Off Market
- $517,2003 bd3 ba2.3k sqft7900 Birdsong Dr, Fort Washington, MD 20744Off Market
Nearby schools
GreatSchools rating
- 4/10Avalon Elementary SchoolGrades: PK-5Distance: 0.9 mi
- NAIsaac J. Gourdine Middle SchoolGrades: 6-8Distance: 1.2 mi
- 2/10Crossland High SchoolGrades: 9-12Distance: 1 mi
Schools provided by the listing agent
- District: Prince George's County Public Schools
Source: Bright MLS. This data may not be complete. We recommend contacting the local school district to confirm school assignments for this home.
Get a cash offer in 3 minutes
Find out how much your home could sell for in as little as 3 minutes with a no-obligation cash offer.
Estimated market value
$510,600
Get a cash offer in 3 minutes
Find out how much your home could sell for in as little as 3 minutes with a no-obligation cash offer.
Estimated market value
$510,600
- Maryland
- Prince Georges County
- Camp Springs
- 20744
- 7904 Birdsong Dr
Nearby cities
Nearby zip codes
Other Camp Springs Topics
