Skip main navigation
Sold
  • Price Unknown

    7904 Briar Brook Ct, Dallas, TX 75218

    4beds
    3,110sqft
    Single Family Residence
    Built in 1998
    6,359.76 Square Feet Lot
    $840,500 Zestimate®
    $--/sqft
    $4,309 Estimated rent

    Home value

    $840,500

    $765,000 - $925,000

    $4,309/mo

    Zestimate® history
    Loading
    Loading...

    Owner options

    List your home for rent

    $4,309/mo

    Rent Zestimate®

    Find your next renter with Zillow Rental Manager. Plus, with online applications, you can quickly screen prospective tenants – for free.

    Learn more

    $4,309/mo

    Rent Zestimate®

    Refinance and save

    $345/mo

    Est. payment

    Refinancing to a lower rate could help reduce your monthly payments and save thousands over the life of the loan.

    See today's rates

    $345/mo

    Est. payment

    Explore your selling options

    Work with a Zillow partner agent

    Leverage their expertise and Zillow's premium Showcase listings to get your home seen by more buyers.

    Get started

    List with your own agent

    Get your home in front of millions of buyers by listing it on Zillow.

    Learn how to do it

    Sell it yourself

    Take full control of how buyers see your home on Zillow by listing For Sale by Owner (FSBO).

    List your home

    What's special

    Secure gated communityCozy fireplacePrivate courtyardStainless steel appliancesDedicated studyGranite countertopsSpacious first-floor primary suite
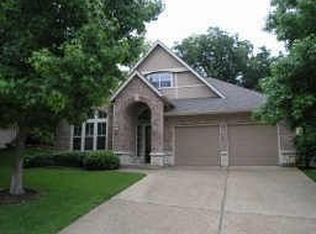
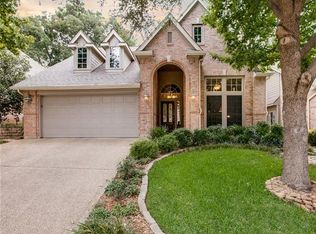
    Tucked inside a secure gated community just minutes from White Rock Lake, this beautifully maintained home offers exceptional comfort and convenience. The elegant entry opens to a formal dining room with soaring ceilings, setting the tone for the stylish interiors throughout. Light wood flooring flows through the open-concept living and kitchen area, where granite countertops, stainless steel appliances, and a cozy fireplace create an inviting space that overlooks a private courtyard—ideal for entertaining or quiet relaxation. The spacious first-floor primary suite is a peaceful retreat, featuring an updated bath with a dual vanity, soaking tub, frameless glass shower, and an oversized walk-in closet. Upstairs, a versatile loft living area connects three generously sized bedrooms and two full baths. A dedicated study on the main level, full-size laundry room, and attached two-car garage round out this smart and functional layout. With timeless style and unbeatable proximity to White Rock Lake, this home offers the best of low-maintenance living in one of Dallas’s most desirable areas.

    Zillow last checked:

    Listing updated:

    Listed by:

    Scott Jackson 0386078 214-572-1400,

    Dave Perry Miller Real Estate 214-572-1400

    Bought with:

    Nanette Myrlin

    Keller Williams Realty Allen

    Source: NTREIS,MLS#: 21001390

    Facts & features

    Interior

    Bedrooms & bathrooms
    • Bedrooms: 4
    • Bathrooms: 4
    • Full bathrooms: 3
    • 1/2 bathrooms: 1
    Primary bedroom
    • Level: First
    • Dimensions: 15 x 13
    Bedroom
    • Level: Second
    • Dimensions: 13 x 12
    Bedroom
    • Level: Second
    • Dimensions: 12 x 11
    Bedroom
    • Level: Second
    • Dimensions: 13 x 12
    Primary bathroom
    • Level: First
    • Dimensions: 12 x 10
    Dining room
    • Level: First
    • Dimensions: 22 x 12
    Other
    • Features: Jack and Jill Bath
    • Level: Second
    • Dimensions: 13 x 5
    Other
    • Level: Second
    • Dimensions: 6 x 5
    Half bath
    • Level: First
    • Dimensions: 8 x 4
    Kitchen
    • Level: First
    • Dimensions: 18 x 11
    Laundry
    • Level: First
    • Dimensions: 10 x 6
    Living room
    • Level: First
    • Dimensions: 17 x 15
    Living room
    • Level: Second
    • Dimensions: 17 x 12
    Office
    • Level: First
    • Dimensions: 10 x 10
    Heating
    • Central
    Cooling
    • Central Air, Ceiling Fan(s)
    Appliances
    • Included: Dishwasher, Electric Cooktop, Disposal, Microwave
    Features
    • Built-in Features, Decorative/Designer Lighting Fixtures, Eat-in Kitchen, High Speed Internet, Kitchen Island, Open Floorplan, Pantry, Vaulted Ceiling(s), Walk-In Closet(s)
    • Flooring: Carpet, Wood
    • Has basement: No
    • Number of fireplaces: 1
    • Fireplace features: Living Room
    Interior area
    • Total interior livable area: 3,110 sqft

    Property

    Parking
    • Total spaces: 2
    • Parking features: Garage Faces Front
    • Attached garage spaces: 2
    Features
    • Levels: Two
    • Stories: 2
    • Patio & porch: Covered
    • Exterior features: Rain Gutters
    • Pool features: None
    • Fencing: Wood
    Lot
    • Size: 6,359 sqft
    • Features: Cul-De-Sac, Interior Lot, Landscaped
    Details
    • Parcel number: 005250000B0250000

    Construction

    Type & style
    • Home type: SingleFamily
    • Architectural style: Detached
    • Property subtype: Single Family Residence
    Materials
    • Foundation: Slab
    • Roof: Composition
    Condition
    • Year built: 1998

    Utilities & green energy

    • Sewer: Public Sewer
    • Water: Public
    • Utilities for property: Electricity Available, Electricity Connected, Sewer Available, Water Available

    Community & neighborhood

    Security
    • Security features: Security Gate
    Location
    • Region: Dallas
    • Subdivision: Enclave At White Rock

    HOA & financial

    HOA
    • Has HOA: Yes
    • HOA fee: $345 quarterly
    • Services included: Association Management, Insurance, Maintenance Grounds, Security
    • Association name: Spectrum
    • Association phone: 972-992-3444

    Price history

    DateEventPrice
    9/19/2025Sold--
    Source: NTREIS #21001390 Report a problem
    9/16/2025Pending sale$875,000$281/sqft
    Source: Dave Perry Miller & Associates - An Ebby Halliday Company #21001390 Report a problem
    9/4/2025Contingent$875,000$281/sqft
    Source: NTREIS #21001390 Report a problem
    7/16/2025Listed for sale$875,000-2.2%$281/sqft
    Source: NTREIS #21001390 Report a problem
    6/27/2025Listing removed$895,000$288/sqft
    Source: Dave Perry Miller & Associates - An Ebby Halliday Company #20932891 Report a problem
    5/19/2025Listed for sale$895,000$288/sqft
    Source: NTREIS #20932891 Report a problem

    Public tax history

    YearProperty taxesTax assessment
    2025$4,658 -7.2%$755,730
    2024$5,022 +3.5%$755,730 +29.6%
    2023$4,852 -31.3%$583,080 -3%
    2022$7,061 +3%$600,860 +23%
    2021$6,859 -1.4%$488,390
    2020$6,959 -0.2%$488,390
    2019$6,971 -0.5%$488,390
    2018$7,004 +6.1%$488,390 +12%
    2017$6,599 -1%$436,000 +3.9%
    2016$6,668 +5.7%$419,480 +2.3%
    2015$6,306 $409,950 +13.1%
    2014$6,306 $362,520
    2013-- --
    2012-- --
    2011-- --
    2010-- --
    2009-- --
    2008-- --
    2007-- --
    2005-- --
    2004-- --
    2003-- --
    2002-- --
    2001-- --

    Find assessor info on the county website

    Neighborhood: 75218

    Nearby schools

    GreatSchools rating
    Schools provided by the listing agent
    • Elementary: Sanger
    • Middle: Gaston
    • High: Adams
    • District: Dallas ISD

    Source: NTREIS. This data may not be complete. We recommend contacting the local school district to confirm school assignments for this home.

    Get a cash offer in 3 minutes
    Find out how much your home could sell for in as little as 3 minutes with a no-obligation cash offer.
    Estimated market value
    $840,500
    Get a cash offer in 3 minutes
    Find out how much your home could sell for in as little as 3 minutes with a no-obligation cash offer.
    Estimated market value
    $840,500