Skip main navigation
Closed
  • Listed by: Keller Williams Realty St. Louis • Jason Flowers • Contact: 314-651-9226
    Bought with: Keller Williams Realty St. Louis
    Price Unknown

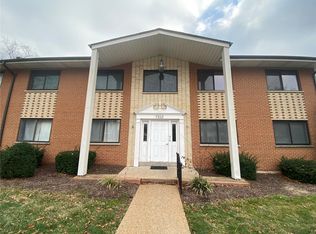
    7904 Camelot Ln APT 1, Saint Louis, MO 63123

    2beds
    792sqft
    Condominium, Apartment
    Built in 1964
    -- sqft lot
    $149,700 Zestimate®
    $--/sqft
    $1,405 Estimated rent

    Home value

    $149,700

    $138,000 - $162,000

    $1,405/mo

    Zestimate® history
    Loading
    Loading...

    Owner options

    List your home for rent

    $1,405/mo

    Rent Zestimate®

    Find your next renter with Zillow Rental Manager. Plus, with online applications, you can quickly screen prospective tenants – for free.

    Learn more

    $1,405/mo

    Rent Zestimate®

    Refinance and save

    $262/mo

    Est. payment

    Refinancing to a lower rate could help reduce your monthly payments and save thousands over the life of the loan.

    See today's rates

    $262/mo

    Est. payment

    Explore your selling options

    Work with a Zillow partner agent

    Leverage their expertise and Zillow's premium Showcase listings to get your home seen by more buyers.

    Get started

    List with your own agent

    Get your home in front of millions of buyers by listing it on Zillow.

    Learn how to do it

    Sell it yourself

    Take full control of how buyers see your home on Zillow by listing For Sale by Owner (FSBO).

    List your home

    What's special

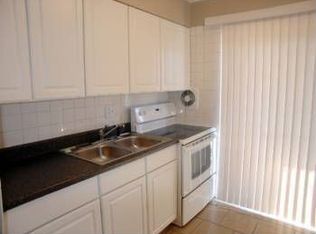
    Solid surface countertopsModern lvp flooringContemporary feelStainless steel appliancesFully renovated kitchenStylish ceramic tile backsplash
    Welcome to this beautifully updated 2-bed, 1.5-bath condo nestled in the heart of St. Louis County. This move-in-ready home boasts modern LVP flooring, fresh paint throughout, and a fully renovated kitchen featuring stainless steel appliances, solid surface countertops, and a stylish ceramic tile backsplash. Main bathroom has been tastefully upgraded with new ceramic tile flooring and a sleek tub surround, offering a contemporary feel.Situated in a vibrant community, this condo offers easy access to shopping centers like Creston Center and Hillside Village, both within walking distance. The neighborhood is known for its friendly atmosphere and well-maintained properties, making it an ideal place to call home. With top-rated schools, including Sappington Elementary and Lindbergh Senior High School, and convenient access to major highways, this location combines comfort and convenience. Don't miss the opportunity to own this charming, updated condo! Location: Suburban

    Zillow last checked:

    Listing updated:

    Listed by:

    Jason Flowers 314-651-9226,

    Keller Williams Realty St. Louis

    Bought with:

    Klevis Caushaj, 2022041483

    Keller Williams Realty St. Louis

    Source: MARIS,MLS#: 25028380MLS LogoOriginating MLS: St. Louis Association of REALTORS

    Facts & features

    Interior

    Bedrooms & bathrooms
    • Bedrooms: 2
    • Bathrooms: 2
    • Full bathrooms: 1
    • 1/2 bathrooms: 1
    • Main level bathrooms: 2
    • Main level bedrooms: 2
    Heating
    • Forced Air, Natural Gas
    Cooling
    • Central Air, Electric
    Appliances
    • Included: Gas Water Heater
    Features
    • High Speed Internet, Dining/Living Room Combo, Bookcases, Solid Surface Countertop(s)
    • Doors: Panel Door(s)
    • Basement: Concrete
    • Has fireplace: No
    • Fireplace features: None
    Interior area
    • Total structure area: 792
    • Total interior livable area: 792 sqft
    • Finished area above ground: 792
    • Finished area below ground: 0

    Property

    Parking
    • Total spaces: 1
    • Parking features: RV Access/Parking, Additional Parking, Basement, Garage, Garage Door Opener
    • Garage spaces: 1
    Accessibility
    • Accessibility features: Accessible Approach with Ramp, Accessible Central Living Area
    Features
    • Levels: One
    • Patio & porch: Deck
    • Exterior features: Balcony
    Lot
    • Size: 2,330 Square Feet
    • Features: Near Public Transit
    Details
    • Parcel number: 25K131462
    • Special conditions: Standard

    Construction

    Type & style
    • Home type: Condo
    • Architectural style: Colonial,Contemporary,Apartment Style,Garden
    • Property subtype: Condominium, Apartment
    • Attached to another structure: Yes
    Materials
    • Brick Veneer
    Condition
    • Updated/Remodeled
    • New construction: No
    • Year built: 1964

    Utilities & green energy

    • Sewer: Public Sewer
    • Water: Public

    Community & HOA

    Community
    • Subdivision: Providence Gardens Condo
    HOA
    • Amenities included: Association Management
    • Services included: Insurance, Maintenance Grounds, Maintenance Parking/Roads, Sewer, Snow Removal, Trash, Water
    • HOA fee: $262 monthly
    Location
    • Region: Saint Louis

    Financial & listing details

    • Tax assessed value: $128,300
    • Annual tax amount: $1,340
    • Date on market: 5/2/2025
    • Cumulative days on market: 27 days
    • Listing terms: Cash,Conventional
    • Ownership: Private

    Price history

    DateEventPrice
    6/27/2025Sold--
    Source: MARIS #25028380 Report a problem
    5/29/2025Pending sale$150,000$189/sqft
    Source: MARIS #25028380 Report a problem
    5/2/2025Listed for sale$150,000+54.6%$189/sqft
    Source: MARIS #25028380 Report a problem
    7/21/2021Sold--
    Source: MARIS #21025160 Report a problem
    5/24/2021Pending sale$97,000$122/sqft
    Source: MARIS #21025160 Report a problem
    5/13/2021Contingent$97,000$122/sqft
    Source: MARIS #21025160 Report a problem
    5/9/2021Listed for sale$97,000$122/sqft
    Source: MARIS #21025160 Report a problem
    4/29/2021Pending sale$97,000$122/sqft
    Source: MARIS #21025160 Report a problem
    4/28/2021Listed for sale$97,000$122/sqft
    Source: MARIS #21025160 Report a problem

    Public tax history

    YearProperty taxesTax assessment
    2025$1,649 +23.1%$24,370 +26.1%
    2024$1,340 +8.2%$19,320
    2023$1,238 -3.1%$19,320 +8.8%
    2022$1,277 +9.8%$17,760
    2021$1,164 +21%$17,760 +25.6%
    2020$962 +27.7%$14,140
    2019$753 +7.6%$14,140 +51.6%
    2018$700 +7.3%$9,330
    2017$652 -5.8%$9,330 -15.5%
    2016$693 -14.2%$11,040
    2015$807 $11,040 -8.5%
    2014$807 -9.9%$12,070
    2013$897 $12,070 -18.4%
    2012-- $14,790
    2011-- $14,790 -5.6%
    2010$935 +4.4%$15,660
    2009$896 -14.2%$15,660 -13.4%
    2008$1,044 +20.7%$18,090
    2007$865 $18,090 +21.9%
    2006$865 +2.4%$14,840
    2005$845 $14,840 +16%
    2003-- $12,790 +15.3%
    2002$615 +22.7%$11,090
    2001$501 $11,090
    Find assessor info on the county website

    Neighborhood: 63123

    Nearby schools

    GreatSchools rating
    Schools provided by the listing agent
    • Elementary: Sappington Elem.
    • Middle: Truman Middle School
    • High: Lindbergh Sr. High

    Source: MARIS. This data may not be complete. We recommend contacting the local school district to confirm school assignments for this home.

    Get a cash offer in 3 minutes
    Find out how much your home could sell for in as little as 3 minutes with a no-obligation cash offer.
    Estimated market value
    $149,700
    Get a cash offer in 3 minutes
    Find out how much your home could sell for in as little as 3 minutes with a no-obligation cash offer.
    Estimated market value
    $149,700