* THE PERFECT HOME FOR YOUR BEST LIFE: Start the day in the breakfast room enjoying the sight & sound of the waterfalls of the sparkling pool - made for entertaining. Top-rated Liberty Elementary! Plenty of space in the 3 upstairs bedrooms & huge bonus room with counter & fridge. The family chef will adore the outdoor & large indoor kitchen with SS appliances, gas stove & granite. A pavilion with seating for ten protects from the Texas sun & includes a TV. After dinner, make s'mores at your firepit! Plantation shutters & other quality touches throughout. Two story windows provide great natural light to the large living room with gas fireplace. Escape after a long day in the downstairs primary suite with king-size bedroom, huge bath, & TWO big walk-in closets. House boasts a large study with cathedral ceilings, formal dining room, screened porch, butler's pantry-laundry room, & mudroom. EV wiring in garage. Short walk to neighborhood park.
Sold
Price Unknown
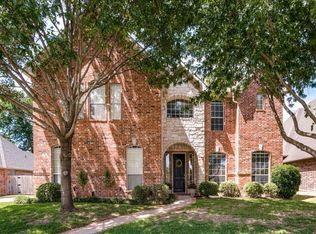
7904 Chapelwood Dr, North Richland Hills, TX 76182
4beds
3,413sqft
Single Family Residence
Built in 2000
9,583 Square Feet Lot
$752,600 Zestimate®
$--/sqft
$4,194 Estimated rent
Home value
$752,600
$715,000 - $790,000
$4,194/mo
Zestimate® history
Owner options
List your home for rent
$4,194/mo
Rent Zestimate®
Find your next renter with Zillow Rental Manager. Plus, with online applications, you can quickly screen prospective tenants – for free.
$4,194/mo
Rent Zestimate®
Refinance and save
$100/mo
Est. payment
Refinancing to a lower rate could help reduce your monthly payments and save thousands over the life of the loan.
$100/mo
Est. payment
Explore your selling options
Work with a Zillow partner agent
Leverage their expertise and Zillow's premium Showcase listings to get your home seen by more buyers.
Get startedList with your own agent
Get your home in front of millions of buyers by listing it on Zillow.
Learn how to do itSell it yourself
Take full control of how buyers see your home on Zillow by listing For Sale by Owner (FSBO).
List your homeWhat's special
Sparkling poolGas fireplaceScreened porchFormal dining roomHuge bonus roomWalk-in closetsCathedral ceilings
Zillow last checked:
Listing updated:
Listed by:
Alisha Rosse 0581852 817-796-9583,
Keller Williams Realty 817-329-8850
Bought with:
Keely Harris
eXp Realty LLC
Source: NTREIS,MLS#: 20534641
Facts & features
Interior
Bedrooms & bathrooms
- Bedrooms: 4
- Bathrooms: 3
- Full bathrooms: 2
- 1/2 bathrooms: 1
Primary bedroom
- Features: Walk-In Closet(s)
- Level: First
- Dimensions: 18 x 15
Bedroom
- Features: Ceiling Fan(s), Walk-In Closet(s)
- Level: Second
- Dimensions: 14 x 13
Bedroom
- Features: Ceiling Fan(s)
- Level: Second
- Dimensions: 11 x 11
Bedroom
- Features: Ceiling Fan(s), Walk-In Closet(s)
- Level: Second
- Dimensions: 13 x 11
Primary bathroom
- Features: En Suite Bathroom, Granite Counters, Garden Tub/Roman Tub, Bath in Primary Bedroom, Separate Shower
- Level: First
Breakfast room nook
- Level: First
- Dimensions: 15 x 11
Dining room
- Level: First
- Dimensions: 15 x 11
Other
- Features: Built-in Features, Dual Sinks
- Level: Second
Half bath
- Level: First
Kitchen
- Features: Built-in Features, Granite Counters, Kitchen Island, Pantry
- Level: First
- Dimensions: 16 x 13
Living room
- Features: Built-in Features, Fireplace
- Level: First
- Dimensions: 25 x 18
Living room
- Level: Second
- Dimensions: 23 x 21
Mud room
- Features: Built-in Features
- Level: First
- Dimensions: 10 x 6
Office
- Features: Ceiling Fan(s)
- Level: First
- Dimensions: 16 x 13
Utility room
- Features: Built-in Features, Utility Room, Utility Sink
- Level: First
- Dimensions: 10 x 8
Heating
- Central, Natural Gas, Zoned
Cooling
- Attic Fan, Central Air, Ceiling Fan(s), Electric, Zoned
Appliances
- Included: Some Gas Appliances, Convection Oven, Dishwasher, Electric Oven, Gas Cooktop, Disposal, Gas Water Heater, Microwave, Plumbed For Gas
- Laundry: Washer Hookup, Electric Dryer Hookup, Laundry in Utility Room
Features
- Decorative/Designer Lighting Fixtures, High Speed Internet, Cable TV, Vaulted Ceiling(s), Walk-In Closet(s)
- Flooring: Carpet, Ceramic Tile, Wood
- Windows: Shutters, Window Coverings
- Has basement: No
- Number of fireplaces: 1
- Fireplace features: Decorative, Gas, Gas Log, Gas Starter, Living Room
Interior area
- Total interior livable area: 3,413 sqft
Property
Parking
- Total spaces: 2
- Parking features: Covered, Door-Single, Garage, Garage Door Opener, Oversized, Garage Faces Side
- Attached garage spaces: 2
Features
- Levels: Two
- Stories: 2
- Patio & porch: Rear Porch, Patio, Screened, Covered
- Exterior features: Fire Pit, Outdoor Grill, Rain Gutters
- Pool features: Fenced, Heated, In Ground, Pool, Water Feature
- Fencing: Back Yard,Fenced,Wood
Lot
- Size: 9,583 Square Feet
- Features: Interior Lot, Landscaped, Subdivision, Sprinkler System, Few Trees
Details
- Additional structures: Pergola
- Parcel number: 07100612
Construction
Type & style
- Home type: SingleFamily
- Architectural style: Traditional,Detached
- Property subtype: Single Family Residence
Materials
- Brick
- Foundation: Slab
- Roof: Composition
Condition
- Year built: 2000
Utilities & green energy
- Sewer: Public Sewer
- Water: Public
- Utilities for property: Electricity Available, Electricity Connected, Natural Gas Available, Sewer Available, Underground Utilities, Water Available, Cable Available
Green energy
- Energy efficient items: Appliances, Lighting, Rain/Freeze Sensors, Thermostat
Community & HOA
Community
- Features: Playground, Park, Curbs, Sidewalks
- Security: Carbon Monoxide Detector(s), Smoke Detector(s)
- Subdivision: Brandonwood Estates Add
HOA
- Has HOA: Yes
- Services included: All Facilities, Association Management, Maintenance Structure
- HOA fee: $100 annually
- HOA name: Brandonwoods Estates
- HOA phone: 817-676-8731
Location
- Region: North Richland Hills
Financial & listing details
- Tax assessed value: $659,546
- Annual tax amount: $11,705
- Date on market: 2/15/2024
- Cumulative days on market: 11 days
- Listing terms: Cash,Conventional,FHA,VA Loan
- Electric utility on property: Yes
Price history
| Date | Event | Price |
|---|---|---|
| 4/2/2024 | Sold | -- |
Source: NTREIS #20534641 Report a problem | ||
| 3/8/2024 | Pending sale | $724,990$212/sqft |
Source: NTREIS #20534641 Report a problem | ||
| 2/28/2024 | Contingent | $724,990$212/sqft |
Source: NTREIS #20534641 Report a problem | ||
| 2/15/2024 | Listed for sale | $724,990+0%$212/sqft |
Source: NTREIS #20534641 Report a problem | ||
| 12/19/2023 | Listing removed | -- |
Source: NTREIS #20440293 Report a problem | ||
| 12/14/2023 | Price change | $724,900-0.6%$212/sqft |
Source: NTREIS #20440293 Report a problem | ||
| 11/30/2023 | Price change | $729,000-0.1%$214/sqft |
Source: NTREIS #20440293 Report a problem | ||
| 10/26/2023 | Price change | $729,500-1%$214/sqft |
Source: NTREIS #20440293 Report a problem | ||
| 10/12/2023 | Price change | $737,000-0.3%$216/sqft |
Source: NTREIS #20440293 Report a problem | ||
| 9/28/2023 | Listed for sale | $739,500+68.1%$217/sqft |
Source: NTREIS #20440293 Report a problem | ||
| 5/25/2018 | Sold | -- |
Source: Agent Provided Report a problem | ||
| 4/4/2018 | Pending sale | $439,900$129/sqft |
Source: Coldwell Banker Residential Brokerage - Southlake #13758833 Report a problem | ||
| 4/3/2018 | Price change | $439,900-2.2%$129/sqft |
Source: Coldwell Banker Residential Brokerage - Southlake #13758833 Report a problem | ||
| 3/21/2018 | Price change | $449,900-2%$132/sqft |
Source: Coldwell Banker Residential Brokerage - Southlake #13758833 Report a problem | ||
| 3/15/2018 | Listed for sale | $459,000+31.1%$134/sqft |
Source: Coldwell Banker Residential Brokerage - Southlake #13758833 Report a problem | ||
| 3/11/2015 | Sold | -- |
Source: Agent Provided Report a problem | ||
| 2/14/2015 | Pending sale | $350,000$103/sqft |
Source: RE/MAX Masters #13089921 Report a problem | ||
| 2/5/2015 | Listed for sale | $350,000+9.4%$103/sqft |
Source: RE/MAX Masters #13089921 Report a problem | ||
| 1/29/2011 | Listing removed | $320,000$94/sqft |
Source: RE/MAX Integrity #11444090 Report a problem | ||
| 1/8/2011 | Price change | $320,000-3%$94/sqft |
Source: RE/MAX Integrity #11444090 Report a problem | ||
| 7/24/2010 | Listed for sale | $330,000-5.7%$97/sqft |
Source: RE/MAX Integrity #11444090 Report a problem | ||
| 4/16/2009 | Listing removed | $350,000$103/sqft |
Source: TourFactory #11146602 Report a problem | ||
| 2/22/2009 | Listed for sale | $350,000$103/sqft |
Source: TourFactory #11146602 Report a problem | ||
| 3/19/2007 | Sold | -- |
Source: Agent Provided Report a problem | ||
Public tax history
| Year | Property taxes | Tax assessment |
|---|---|---|
| 2025 | $10,851 +26.7% | $659,546 -4.5% |
| 2024 | $8,561 -6.9% | $690,983 +1.1% |
| 2023 | $9,196 -12.2% | $683,338 +23.7% |
| 2022 | $10,475 -3.9% | $552,364 +18.7% |
| 2021 | $10,901 -8.8% | $465,493 -0.4% |
| 2020 | $11,957 -0.8% | $467,246 -0.4% |
| 2019 | $12,048 +12.5% | $468,999 +10.1% |
| 2018 | $10,707 +10.9% | $426,039 +11.7% |
| 2017 | $9,652 +7.5% | $381,450 +8.7% |
| 2016 | $8,975 +3.2% | $351,000 +6.1% |
| 2015 | $8,700 | $330,800 |
| 2014 | $8,700 | $330,800 +6.4% |
| 2013 | -- | $311,000 +1.1% |
| 2012 | -- | $307,600 |
| 2011 | -- | $307,600 -0.1% |
| 2010 | -- | $307,800 +2.5% |
| 2009 | -- | $300,200 |
| 2008 | -- | $300,200 |
| 2007 | -- | $300,200 +4.3% |
| 2006 | -- | $287,700 +4.5% |
| 2005 | -- | $275,200 |
| 2004 | -- | $275,200 |
| 2003 | -- | $275,200 +0.6% |
| 2002 | -- | $273,500 +1.5% |
| 2001 | -- | $269,500 +742.2% |
| 2000 | -- | $32,000 |
Find assessor info on the county website
Neighborhood: Brandonwood Estates
Nearby homes
- $580,2004 bd3 ba2.5k sqft7908 Chapelwood Dr, North Richland Hills, TX 76182Off Market
- $606,7004 bd3 ba2.9k sqft7900 Chapelwood Dr, North Richland Hills, TX 76182Off Market
- $559,8004 bd2 ba2.7k sqft7905 Heatherbrook Dr, North Richland Hills, TX 76182Off Market
- $641,9004 bd4 ba2.9k sqft7909 Heatherbrook Dr, North Richland Hills, TX 76182Off Market
- $580,7004 bd2 ba3k sqft7901 Heatherbrook Dr, North Richland Hills, TX 76182Off Market
- $549,5004 bd3 ba2.4k sqft7912 Chapelwood Dr, North Richland Hills, TX 76182Off Market
- $573,4004 bd3 ba2.5k sqft7905 Chapelwood Dr, North Richland Hills, TX 76182Off Market
- $--4 bd3 ba2.5k sqft7909 Chapelwood Dr, North Richland Hills, TX 76182Sold
Nearby schools
GreatSchools rating
- 9/10Liberty Elementary SchoolGrades: PK-4Distance: 1.6 mi
- 8/10Keller Middle SchoolGrades: 7-8Distance: 2.8 mi
- 8/10Keller High SchoolGrades: 9-12Distance: 2.8 mi
Schools provided by the listing agent
- Elementary: Liberty
- Middle: Keller
- High: Keller
- District: Keller ISD
Source: NTREIS. This data may not be complete. We recommend contacting the local school district to confirm school assignments for this home.
Get a cash offer in 3 minutes
Find out how much your home could sell for in as little as 3 minutes with a no-obligation cash offer.
Estimated market value
$752,600
Get a cash offer in 3 minutes
Find out how much your home could sell for in as little as 3 minutes with a no-obligation cash offer.
Estimated market value
$752,600
- Texas
- Tarrant County
- North Richland Hills
- 76182
- Brandonwood Estates
- 7904 Chapelwood Dr
Nearby cities
Nearby neighborhoods
Nearby zip codes
Other North Richland Hills Topics
- Apartments for Rent in 76182
- Houses for Sale in 76182
- Houses for Rent in 76182
- 76182 Real Estate
- North Richland Hills Condos
- Houses for Sale in North Richland Hills
- Newest Listings in North Richland Hills
- North Richland Hills Home Values
- North Richland Hills Real Estate Agents
- North Richland Hills Refinance
- North Richland Hills Mortgage Rates
