Welcome to a true designer’s showcase in the highly sought-after Monaco community of Anaheim Hills. This exceptional residence has been thoughtfully upgraded with a level of detail and sophistication rarely found in homes of this caliber. From the moment you step inside, you’re greeted by stunning porcelain tile accent walls and a striking fireplace surround that serves as a centerpiece of the living space. Every element has been curated to create a modern yet inviting atmosphere. The gourmet kitchen is a standout, featuring premium Viking appliances—including a 5-burner range, microwave, and dishwasher—paired with a Sub-Zero refrigerator. Quartz countertops, a convenient breakfast bar, and an adjacent dining nook make this space perfect for both everyday living and entertaining. Step outside to the private patio to enjoy tranquil views of trees and open sky—an ideal setting for morning coffee or evening relaxation. The main level offers two bedrooms, including a luxurious primary suite designed with comfort and style in mind. The spa-inspired primary bath features a spacious walk-in shower, dual sinks set in elegant stone countertops, a private water closet, and a generous walk-in closet. A beautifully updated hall bath continues the home’s cohesive design with high-end finishes and a custom walk-in shower. Upstairs, a versatile loft functions as a third bedroom or private retreat, complete with its own well-appointed bathroom and ample closet space. Bamboo flooring extends throughout both levels, complementing the home’s upscale aesthetic. As an end unit, the home is filled with natural light, enhancing its open and airy feel. Additional highlights include a two-car attached garage, a full driveway for extra parking, and close proximity to the community pool—perfect for enjoying warm Southern California days. This is a rare opportunity to own a truly turn-key, designer-upgraded home in a prime location. Don’t miss your chance to experience it for yourself.
Sold for $800,000
Listed by: Keller Williams Realty • Edith Israel • Contact: 714-623-3543
Bought with: Redfin
$800,000
7904 E Monte Carlo Ave, Anaheim, CA 92808
2beds
1,272sqft
Condominium
Built in 1998
-- sqft lot
$803,800 Zestimate®
$629/sqft
$3,660 Estimated rent
Home value
$803,800
$739,000 - $868,000
$3,660/mo
Zestimate® history
Owner options
List your home for rent
$3,660/mo
Rent Zestimate®
Find your next renter with Zillow Rental Manager. Plus, with online applications, you can quickly screen prospective tenants – for free.
$3,660/mo
Rent Zestimate®
Refinance and save
$5,432/mo
Est. payment
Refinancing to a lower rate could help reduce your monthly payments and save thousands over the life of the loan.
$5,432/mo
Est. payment
Explore your selling options
Work with a Zillow partner agent
Leverage their expertise and Zillow's premium Showcase listings to get your home seen by more buyers.
Get startedList with your own agent
Get your home in front of millions of buyers by listing it on Zillow.
Learn how to do itSell it yourself
Take full control of how buyers see your home on Zillow by listing For Sale by Owner (FSBO).
List your homeWhat's special
Striking fireplace surroundPrivate patioGourmet kitchenBeautifully updated hall bathLuxurious primary suiteSpa-inspired primary bathGenerous walk-in closet
Zillow last checked:
Listing updated:
Listed by:
Edith Israel DRE #01399225 714.623.3543,
Keller Williams Realty
Bought with:
Maryam Amiri, DRE #01804754
Redfin
Source: CRMLS,MLS#: PW26070790 Originating MLS: California Regional MLS
Originating MLS: California Regional MLSFacts & features
Interior
Bedrooms & bathrooms
- Bedrooms: 2
- Bathrooms: 3
- Full bathrooms: 3
Rooms
- Room types: Bedroom, Kitchen, Loft, Living Room, Primary Bathroom, Primary Bedroom, Other, Dining Room
Bedroom
- Features: All Bedrooms Up
Bathroom
- Features: Bathroom Exhaust Fan, Closet, Dual Sinks, Enclosed Toilet, Multiple Shower Heads, Stone Counters, Remodeled, Walk-In Shower
Kitchen
- Features: Kitchen Island, Kitchen/Family Room Combo, Quartz Counters, Remodeled, Updated Kitchen
Other
- Features: Walk-In Closet(s)
Heating
- Central, Forced Air
Cooling
- Central Air
Appliances
- Included: Dishwasher, Exhaust Fan, Disposal, Gas Range, Gas Water Heater, Ice Maker, Microwave, Refrigerator, Self Cleaning Oven, Water To Refrigerator
- Laundry: In Garage
Features
- Breakfast Bar, Breakfast Area, Ceiling Fan(s), Separate/Formal Dining Room, High Ceilings, Open Floorplan, Pantry, Quartz Counters, Recessed Lighting, All Bedrooms Up, Loft, Walk-In Closet(s)
- Flooring: Bamboo, Tile
- Doors: Mirrored Closet Door(s), Sliding Doors
- Has fireplace: Yes
- Fireplace features: Electric, Gas, Living Room
- Common walls with other units/homes: 1 Common Wall
Interior area
- Total interior livable area: 1,272 sqft
Property
Parking
- Total spaces: 2
- Parking features: Concrete, Direct Access, Door-Single, Driveway, Garage, Garage Door Opener, Garage Faces Rear
- Attached garage spaces: 2
Features
- Levels: Two
- Stories: 2
- Entry location: 1
- Pool features: Association
- Has spa: Yes
- Spa features: Association
- Has view: Yes
- View description: Trees/Woods
Lot
- Size: 1 Acres
Details
- Parcel number: 93044699
- Special conditions: Standard
- Horse amenities: Riding Trail
Construction
Type & style
- Home type: Condo
- Architectural style: Traditional
- Property subtype: Condominium
- Attached to another structure: Yes
Materials
- Stucco
- Roof: Spanish Tile
Condition
- Turnkey
- New construction: No
- Year built: 1998
Utilities & green energy
- Sewer: Public Sewer
- Water: Public
- Utilities for property: Electricity Connected, Natural Gas Connected, Sewer Connected, Water Connected
Community & HOA
Community
- Features: Biking, Golf, Hiking, Horse Trails, Park, Street Lights, Suburban
- Security: Carbon Monoxide Detector(s), Smoke Detector(s)
- Subdivision: Other
HOA
- Has HOA: Yes
- Amenities included: Clubhouse, Fitness Center, Barbecue, Pool, Spa/Hot Tub, Tennis Court(s)
- HOA fee: $385 monthly
- HOA name: Monaco
- HOA phone: 888-882-0588
Location
- Region: Anaheim
Financial & listing details
- Price per square foot: $629/sqft
- Tax assessed value: $274,630
- Annual tax amount: $3,306
- Date on market: 4/6/2026
- Cumulative days on market: 8 days
- Listing terms: Cash,Cash to New Loan
- Road surface type: Paved
Price history
| Date | Event | Price |
|---|---|---|
| 5/6/2026 | Sold | $800,000+6.7%$629/sqft |
Source:  CRMLS #PW26070790 Report a problem CRMLS #PW26070790 Report a problem | ||
| 4/17/2026 | Pending sale | $750,000+336%$590/sqft |
Source: CRMLS #PW26070790 Report a problem | ||
| 2/17/1998 | Sold | $172,000$135/sqft |
Source: Public Record Report a problem | ||
Public tax history
| Year | Property taxes | Tax assessment |
|---|---|---|
| 2025 | $3,306 +2.3% | $274,630 +2% |
| 2024 | $3,232 +2.3% | $269,246 +2% |
| 2023 | $3,158 +2% | $263,967 +2% |
| 2022 | $3,095 +2.8% | $258,792 +2% |
| 2021 | $3,012 +0.9% | $253,718 +1% |
| 2020 | $2,984 | $251,117 +2% |
| 2019 | $2,984 +1.2% | $246,194 +2% |
| 2018 | $2,949 +5.7% | $241,367 +2% |
| 2017 | $2,790 | $236,635 +2% |
| 2016 | $2,790 +1.9% | $231,996 +1.5% |
| 2015 | $2,738 +3.5% | $228,512 +2% |
| 2014 | $2,645 | $224,036 +0.5% |
| 2013 | -- | $223,024 +2% |
| 2012 | -- | $218,651 +2% |
| 2011 | -- | $214,364 +0.8% |
| 2010 | -- | $212,762 -0.2% |
| 2009 | -- | $213,268 +2% |
| 2008 | -- | $209,087 +2% |
| 2007 | -- | $204,988 +2% |
| 2006 | -- | $200,969 +2% |
| 2005 | -- | $197,029 +2% |
| 2004 | -- | $193,166 +1.9% |
| 2003 | -- | $189,626 +2% |
| 2002 | -- | $185,908 +2% |
| 2001 | $2,310 +2% | $182,263 +2% |
| 2000 | $2,266 | $178,690 |
Find assessor info on the county website
Neighborhood: Anaheim Hills
Nearby homes
- $677,0002 bd2 ba1.2k sqft7910 E Monte Carlo Ave, Anaheim, CA 92808Off Market
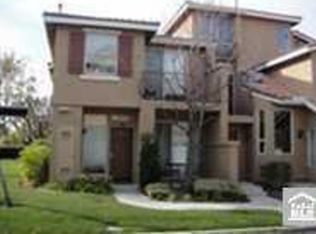
- $575,0001 bd2 ba865 sqft7912 E Monte Carlo Ave, Anaheim, CA 92808Sold
- $655,5002 bd2 ba1k sqft7914 E Monte Carlo Ave, Anaheim, CA 92808Off Market

- $551,6001 bd2 ba900 sqft7926 E Monte Carlo Ave, Anaheim, CA 92808Off Market
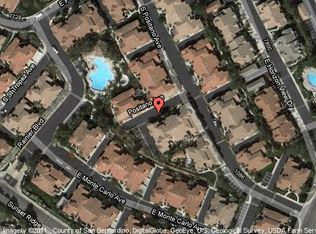
- $689,4002 bd2 ba1.1k sqft7924 E Monte Carlo Ave, Anaheim, CA 92808Off Market
- $697,4002 bd2 ba1.1k sqft7922 E Monte Carlo Ave, Anaheim, CA 92808Off Market
- $539,4001 bd2 ba880 sqft7920 E Monte Carlo Ave, Anaheim, CA 92808Off Market
- $547,1001 bd1 ba865 sqft7938 E Monte Carlo Ave, Anaheim, CA 92808Off Market
Nearby schools
GreatSchools rating
- 9/10Canyon Rim Elementary SchoolGrades: K-6Distance: 0.4 mi
- 9/10El Rancho Charter SchoolGrades: 7-8Distance: 1.6 mi
- 10/10Canyon High SchoolGrades: 9-12Distance: 2.7 mi
Schools provided by the listing agent
- Elementary: Canyon Rim
- Middle: El Rancho
- High: Canyon
Source: CRMLS. This data may not be complete. We recommend contacting the local school district to confirm school assignments for this home.
Get a cash offer in 3 minutes
Find out how much your home could sell for in as little as 3 minutes with a no-obligation cash offer.
Estimated market value
$803,800
Get a cash offer in 3 minutes
Find out how much your home could sell for in as little as 3 minutes with a no-obligation cash offer.
Estimated market value
$803,800
- California
- Orange County
- Anaheim
- 92808
- Anaheim Hills
- 7904 E Monte Carlo Ave
Nearby cities
Nearby neighborhoods
Nearby zip codes
Other Anaheim Topics
