***YouTube Full Video Tour Available***GATED***Handsome Mediterranean with an incredible floorplan & excellent storage*** This Lake Highlands Gem is ready for its new owner! This beautiful home is punctuated by soft Mediterranean architecture, a stone archway at the front porch, & solid 8' tall wrought iron front door. The custom quality of the home is evident. A circular staircase with beautiful handrailing is the center of this home. Perks: An open floorplan, tall ceilings, extensive wood flooring, 8' tall doors throughout the first floor, & great natural light. The room dimensions are generous and the storage is abundant. The floorplan is flexible with a Study or Dining area off the Foyer, Large Greatroom with fireplace, spacious Dining off the Kitchen with bench seat, a full bedroom & bathroom on the main level, a HUGE utility room with built in cabinetry, hanging space, & room for a 2nd refrigerator. Upstairs is another living area enclosed with double doors which could work as a 4th bedroom, Study, Exercise, Gameroom, or Media, a large 3rd bedroom with walk-in closet & ensuite bath, and the Primary Bedroom which even features a french door leading to a covered balcony, ample space to have a sitting area, large bath with corner tub, large shower, separate commode closet, & generous walk-in closet. Wonderful trim details throughout, custom window shades, and a soft color scheme suitable for a variety of decor from traditional to contemporary. The Kitchen features a raised dishwasher, bar seating, a built-in oven, cooktop, & microwave, abundant cabinetry including several glass paned uppers, & a pantry closet. A private, slate lined patio with astroturf perimeter offers a nice enclosed exterior space with masonry walls, iron gate, and room for a grill. This home is a great choice for low-maintenance or lock-&-leave living in a small gated enclave of custom-built homes.
Sold
Price Unknown
7904 Fair Oaks Ave, Dallas, TX 75231
3beds
2,680sqft
Single Family Residence
Built in 2003
4,878 Square Feet Lot
$698,900 Zestimate®
$--/sqft
$4,447 Estimated rent
Home value
$698,900
$636,000 - $769,000
$4,447/mo
Zestimate® history
Owner options
List your home for rent
$4,447/mo
Rent Zestimate®
Find your next renter with Zillow Rental Manager. Plus, with online applications, you can quickly screen prospective tenants – for free.
$4,447/mo
Rent Zestimate®
Refinance and save
Refinancing to a lower rate could help reduce your monthly payments and save thousands over the life of the loan.
Explore your selling options
Work with a Zillow partner agent
Leverage their expertise and Zillow's premium Showcase listings to get your home seen by more buyers.
Get startedList with your own agent
Get your home in front of millions of buyers by listing it on Zillow.
Learn how to do itSell it yourself
Take full control of how buyers see your home on Zillow by listing For Sale by Owner (FSBO).
List your homeWhat's special
Soft mediterranean architecturePrivate slate lined patioOpen floorplanRaised dishwasherCustom window shadesGreat natural lightIron gate
Zillow last checked:
Listing updated:
Listed by:
Jeremy Larsen 0601091 214-402-8894,
Berkshire HathawayHS PenFed TX 214-257-1111
Bought with:
Alexandra Goodman
Compass RE Texas, LLC.
Source: NTREIS,MLS#: 20945901
Facts & features
Interior
Bedrooms & bathrooms
- Bedrooms: 3
- Bathrooms: 3
- Full bathrooms: 3
Primary bedroom
- Features: Built-in Features, Dual Sinks, En Suite Bathroom, Garden Tub/Roman Tub, Sitting Area in Primary, Separate Shower, Walk-In Closet(s)
- Level: Second
- Dimensions: 19 x 16
Bedroom
- Features: Walk-In Closet(s)
- Level: First
- Dimensions: 14 x 12
Bedroom
- Features: En Suite Bathroom
- Level: Second
- Dimensions: 15 x 13
Bonus room
- Level: Second
- Dimensions: 15 x 13
Dining room
- Level: First
- Dimensions: 15 x 14
Laundry
- Features: Built-in Features
- Level: First
- Dimensions: 10 x 6
Library
- Level: First
- Dimensions: 14 x 11
Living room
- Features: Fireplace
- Level: First
- Dimensions: 23 x 21
Heating
- Central, Gas
Cooling
- Central Air, Electric
Appliances
- Included: Dishwasher, Electric Cooktop, Electric Oven, Disposal, Microwave, Refrigerator
- Laundry: Washer Hookup, Electric Dryer Hookup, Gas Dryer Hookup, Laundry in Utility Room, Other
Features
- Decorative/Designer Lighting Fixtures, Granite Counters, High Speed Internet, In-Law Floorplan, Open Floorplan, Vaulted Ceiling(s)
- Windows: Window Coverings
- Has basement: No
- Number of fireplaces: 1
- Fireplace features: Gas, Gas Log, Gas Starter, Living Room, Metal
Interior area
- Total interior livable area: 2,680 sqft
Property
Parking
- Total spaces: 2
- Parking features: Additional Parking, Garage Faces Front, Garage, Garage Door Opener, Off Street, Oversized
- Attached garage spaces: 2
Features
- Levels: Two
- Stories: 2
- Patio & porch: See Remarks
- Pool features: None
- Fencing: Fenced,Full,Gate,High Fence,Masonry,Other,Perimeter,Wrought Iron
Lot
- Size: 4,878 Square Feet
- Features: Level, Sprinkler System
Details
- Parcel number: 008134000201B0000
Construction
Type & style
- Home type: SingleFamily
- Architectural style: Mediterranean,Traditional,Detached
- Property subtype: Single Family Residence
Materials
- Fiber Cement, Rock, Stone, Stucco
- Foundation: Other, Slab
- Roof: Composition
Condition
- Year built: 2003
Utilities & green energy
- Sewer: Public Sewer
- Water: Public
- Utilities for property: Cable Available, Electricity Connected, Natural Gas Available, Sewer Available, Separate Meters, Water Available
Community & HOA
Community
- Features: Curbs
- Subdivision: Courts Of Walnut Hill
HOA
- Has HOA: Yes
- HOA name: none
Location
- Region: Dallas
Financial & listing details
- Tax assessed value: $667,150
- Annual tax amount: $15,631
- Date on market: 5/23/2025
- Cumulative days on market: 107 days
- Listing terms: Cash,Conventional,FHA,VA Loan
- Electric utility on property: Yes
Price history
| Date | Event | Price |
|---|---|---|
| 9/18/2025 | Sold | -- |
Source: NTREIS #20945901 Report a problem | ||
| 9/10/2025 | Pending sale | $724,900$270/sqft |
Source: NTREIS #20945901 Report a problem | ||
| 9/7/2025 | Contingent | $724,900$270/sqft |
Source: NTREIS #20945901 Report a problem | ||
| 8/14/2025 | Price change | $724,900-3.3%$270/sqft |
Source: NTREIS #20945901 Report a problem | ||
| 7/17/2025 | Price change | $749,900-3.2%$280/sqft |
Source: NTREIS #20945901 Report a problem | ||
| 6/24/2025 | Price change | $774,900-3.1%$289/sqft |
Source: NTREIS #20945901 Report a problem | ||
| 6/19/2025 | Price change | $799,900-3%$298/sqft |
Source: NTREIS #20945901 Report a problem | ||
| 6/9/2025 | Price change | $824,900-2.9%$308/sqft |
Source: NTREIS #20945901 Report a problem | ||
| 5/23/2025 | Listed for sale | $849,900+25.2%$317/sqft |
Source: NTREIS #20945901 Report a problem | ||
| 9/12/2022 | Sold | -- |
Source: NTREIS #20124655 Report a problem | ||
| 8/26/2022 | Pending sale | $679,000$253/sqft |
Source: NTREIS #20124655 Report a problem | ||
| 8/17/2022 | Contingent | $679,000$253/sqft |
Source: NTREIS #20124655 Report a problem | ||
| 8/1/2022 | Listed for sale | $679,000+94.6%$253/sqft |
Source: NTREIS #20124655 Report a problem | ||
| 3/23/2012 | Listing removed | $349,000$130/sqft |
Source: Realtour #11409015 Report a problem | ||
| 2/25/2011 | Listed for sale | $349,000+2.6%$130/sqft |
Source: Realtour #11409015 Report a problem | ||
| 9/22/2010 | Listing removed | $340,000$127/sqft |
Source: DCCP Plus LLC #11409015 Report a problem | ||
| 7/30/2010 | Price change | $340,000-2.8%$127/sqft |
Source: Keller Williams Realty #11409015 Report a problem | ||
| 5/29/2010 | Price change | $349,900+0.3%$131/sqft |
Source: Keller Williams Realty #11409015 Report a problem | ||
| 5/26/2010 | Listed for sale | $349,000-0.3%$130/sqft |
Source: Realtour Report a problem | ||
| 3/18/2010 | Listing removed | $349,900$131/sqft |
Source: RE/MAX DFW Associates II #11326016 Report a problem | ||
| 3/8/2010 | Price change | $349,900-6.7%$131/sqft |
Source: RE/MAX DFW Associates II #11326016 Report a problem | ||
| 1/11/2010 | Listed for sale | $375,000$140/sqft |
Source: RE/MAX DFW Associates II #11326016 Report a problem | ||
Public tax history
| Year | Property taxes | Tax assessment |
|---|---|---|
| 2025 | $4,823 -3.4% | $667,150 |
| 2024 | $4,992 -5.2% | $667,150 |
| 2023 | $5,266 +12.1% | $667,150 +50.5% |
| 2022 | $4,699 -8.2% | $443,160 -6.8% |
| 2021 | $5,120 +8% | $475,700 -3.1% |
| 2020 | $4,743 +9.5% | $490,890 +29% |
| 2019 | $4,333 -0.7% | $380,610 |
| 2018 | $4,364 -47.4% | $380,610 |
| 2017 | $8,290 +10.5% | $380,610 +16.4% |
| 2016 | $7,505 +3.2% | $327,070 |
| 2015 | $7,275 | $327,070 +3.9% |
| 2014 | $7,275 | $314,830 |
| 2013 | -- | -- |
| 2012 | -- | -- |
| 2011 | -- | -- |
| 2010 | -- | -- |
| 2009 | -- | -- |
| 2008 | -- | -- |
| 2007 | -- | -- |
| 2005 | -- | -- |
| 2004 | -- | -- |
| 2003 | -- | -- |
| 2002 | -- | -- |
| 2001 | -- | -- |
Find assessor info on the county website
Neighborhood: Vickery Meadow
Nearby homes
- $604,8003 bd3 ba2.6k sqft7902 Fair Oaks Ave, Dallas, TX 75231Off Market
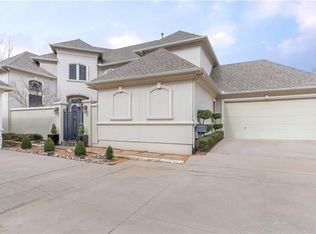
- $645,1003 bd3 ba2.9k sqft7906 Fair Oaks Ave, Dallas, TX 75231Off Market

- $620,3004 bd4 ba3k sqft7908 Fair Oaks Ave, Dallas, TX 75231Off Market
- $967,0004 bd3 ba3.6k sqft7900 Abramshire Ave, Dallas, TX 75231Off Market

- $--3 bd4 ba3.2k sqft7910 Fair Oaks Ave, Dallas, TX 75231Sold
- $783,7003 bd3 ba3.5k sqft7919 Abramshire Ave, Dallas, TX 75231Off Market
- $623,1004 bd3 ba2.8k sqft7914 Fair Oaks Ave, Dallas, TX 75231Off Market
- $691,5004 bd2 ba3.1k sqft7912 Fair Oaks Ave, Dallas, TX 75231Off Market
Nearby schools
GreatSchools rating
- 8/10Merriman Park Elementary SchoolGrades: PK-5Distance: 0.4 mi
- 4/10Forest Meadow Junior High SchoolGrades: 6-8Distance: 1.3 mi
- 5/10Lake Highlands High SchoolGrades: 9-12Distance: 1.2 mi
Schools provided by the listing agent
- Elementary: Lake Highlands
- High: Lake Highlands
- District: Richardson ISD
Source: NTREIS. This data may not be complete. We recommend contacting the local school district to confirm school assignments for this home.
Get a cash offer in 3 minutes
Find out how much your home could sell for in as little as 3 minutes with a no-obligation cash offer.
Estimated market value
$698,900
Get a cash offer in 3 minutes
Find out how much your home could sell for in as little as 3 minutes with a no-obligation cash offer.
Estimated market value
$698,900
- Texas
- Dallas County
- Dallas
- 75231
- Vickery Meadow
- 7904 Fair Oaks Ave
