Skip main navigation
Off market
  • $654,200

    7904 Fernleaf Dr, Orlando, FL 32836

    4beds
    2,408sqft
    Single Family Residence
    Built in 1997
    8,999 Square Feet Lot
    $654,200 Zestimate®
    $272/sqft
    $3,554 Estimated rent

    Home value

    $654,200

    $621,000 - $693,000

    $3,554/mo

    Zestimate® history
    Loading
    Loading...

    Owner options

    List your home for rent

    $3,554/mo

    Rent Zestimate®

    Find your next renter with Zillow Rental Manager. Plus, with online applications, you can quickly screen prospective tenants – for free.

    Learn more

    $3,554/mo

    Rent Zestimate®

    Refinance and save

    $4,663/mo

    Est. payment

    Refinancing to a lower rate could help reduce your monthly payments and save thousands over the life of the loan.

    See today's rates

    $4,663/mo

    Est. payment

    Explore your selling options

    Work with a Zillow partner agent

    Leverage their expertise and Zillow's premium Showcase listings to get your home seen by more buyers.

    Get started

    List with your own agent

    Get your home in front of millions of buyers by listing it on Zillow.

    Learn how to do it

    Sell it yourself

    Take full control of how buyers see your home on Zillow by listing For Sale by Owner (FSBO).

    List your home

    What's special

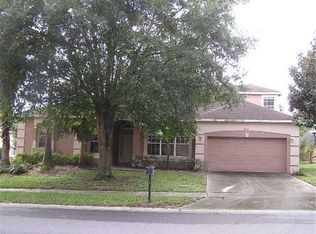
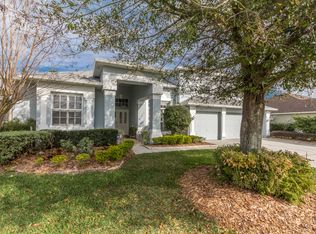
    IF YOU'RE IN THE MARKET FOR A HOUSE, DON'T WAIT ON THIS ONE! Situated in the prime and convenient Dr. Phillips community, this clean, one-story, open design, 4 bedroom, 3 bath family home is ready for you. Built in 1997, the bright, inviting and versatile floor plan has a fresh feel which is perfectly complemented by the peaceful blue waters of its pool and privately shaded backyard space, for an indoor-outdoor living experience you can enjoy daily. The welcoming and flexible living spaces, including formal living and dining, can be easily repurposed as offices, hobby rooms, schooling or play rooms, to fit just your family's needs. Waking up in the exceptionally large master suite retreat, with sitting room and bright, lush views to the peaceful backyard, is sure to help your days start on the right foot. All secondary rooms have double wide windows that let plenty of natural light right in. The kitchen has good counter space for your appliances with ample space for the blessing of helping hands. Summary of Main Benefits: * PLEASANT 1 STORY HOME * SCREENED POOL & PATIO * COMFORTABLE AND LUSH BACKYARD SPACE * FRESHLY PAINTED INTERIOR WALLS WITH HIGH QUALITY, EASY CLEAN PAINT * FRESHLY CLEANED CARPETS & GROUT * NEW DIGITAL POOL PUMP & FILTER * ECOBEE BLUETOOTH THERMOSTAT (WITH ALEXA) * ALL LARGE APPLIANCES INCLUDED (bought 2015)* ROOF AND A/C UNITS REPLACED LATE 2015 * OUTDOOR PAINT DONE LATE 2015 * TOP NOTCH LOT LOCATION- WALKABLE TO SCHOOL & PARK Convenient to great schools (including a NICE 9 MINUTE WALK to Elementary through the DIRECT DR. PHILLIPS PARK BIKE PATH, 5 min drive to the STEAM Career magnet school, Bay Meadows, and a brand new high school coming soon). Finally, Surrounded by all the theme parks, a multitude of grocery stores, Restaurant Row and shopping on Sand Lake and The Grove, the amazing Dr. Phillips YMCA, SW Library, the new Target, and so much more within 15 minutes... NEW OWNER IS SURE TO FALL IN LOVE WITH ALL THE BLESSINGS OF OWN ING THIS PARTICULAR HOME. Hurry to Schedule your home tour today! (Only AS-IS offers will be considered. Buyers should independently order a home inspection and verify all taxes, HOA dues, schools, and room dimensions.)

    This property is off market, which means it's not currently listed for sale or rent on Zillow. This may be different from what's available on other websites or public sources.
    Originating MLS: Orlando Regional

    Facts & features

    Interior

    Bedrooms & bathrooms
    • Bedrooms: 4
    • Bathrooms: 3
    • Full bathrooms: 3
    Heating
    • Forced air, Electric
    Cooling
    • Central
    Appliances
    • Included: Dishwasher, Garbage disposal, Microwave, Range / Oven, Refrigerator
    Features
    • Ceiling Fans(s), Eating Space In Kitchen, High Ceiling(s), Open Floorplan, Split Bedroom, Walk-In Closet(s)
    • Flooring: Tile, Carpet
    Interior area
    • Structure area source: Public Records
    • Total interior livable area: 2,408 sqft

    Property

    Parking
    • Total spaces: 2
    • Parking features: Garage - Attached
    Features
    • Levels: One
    • Patio & porch: Patio, Covered
    • Exterior features: Other, Stucco
    • Pool features: Child Safety Fence, Gunite, In Ground, Screen Enclosure, Solar Heat, Outside Bath Access, Lighting, Deck
    • Fencing: Wood
    Lot
    • Size: 8,999 sqft
    • Features: Sidewalk, Street Paved
    • Residential vegetation: Trees/Landscaped
    Details
    • Parcel number: 282411787700420
    • Zoning: R-1A

    Construction

    Type & style
    • Home type: SingleFamily
    • Property subtype: Single Family Residence
    Materials
    • masonry
    • Roof: Other
    Condition
    • Year built: 1997

    Utilities & green energy

    • Sewer: Public Sewer
    • Water: Public
    • Utilities for property: Electricity Connected, Cable Available, Water Connected

    Community & neighborhood

    Location
    • Region: Orlando
    • Subdivision: SAND LAKE COVE PH 01

    HOA & financial

    HOA
    • Has HOA: Yes
    • HOA fee: $27 monthly

    Other

    Other facts
    • Additional Parcels YN: 0
    • Appliances: Dishwasher, Disposal, Range, Refrigerator, Microwave, Range Hood
    • Association Fee Frequency: Annually
    • Association Fee Requirement: Required
    • Attached Garage YN: 1
    • Available For Lease YN: 1
    • Construction Materials: Block
    • Cooling: Central Air
    • Country: US
    • Building Area Source: Public Records
    • Direction Faces: North
    • Disclosures: Seller Property Disclosure
    • DPRYN: 1
    • Exist Lse Tenant YN: 0
    • Fireplace YN: 0
    • Flood Zone Code: X
    • Flooring: Carpet, Ceramic Tile
    • Foundation Details: Slab
    • Garage YN: 1
    • Heating: Central
    • Exterior Features: French Doors, Irrigation System, Fenced, Rain Gutters, Sliding Doors
    • Homestead YN: 1
    • Interior Features: Ceiling Fans(s), Eating Space In Kitchen, High Ceiling(s), Open Floorplan, Split Bedroom, Walk-In Closet(s)
    • Lease Restrictions YN: 0
    • Listing Terms: Cash, Conventional, VA Loan
    • Lot Features: Sidewalk, Street Paved
    • Major Change Type: Pending
    • Mls Status: Pending
    • New Construction YN: 0
    • Other Exemptions YN: 0
    • Ownership: Fee Simple
    • Patio And Porch Features: Patio, Covered
    • Pets Allowed: Yes
    • Utilities: Electricity Connected, Cable Available, Water Connected
    • Previous Status: Active
    • Property Sub Type: Single Family Residence
    • Property Type: Residential
    • Roof: Shingle
    • Sewer: Public Sewer
    • Syndicate To: Homes.com, HomeSnap, Realtor.com, Zillow/Trulia, International MLS
    • Water Access YN: 0
    • Water Extras YN: 0
    • Waterfront Feet Total: 0
    • Waterfront YN: 0
    • Water Source: Public
    • Water View YN: 0
    • Association Approval Required YN: 1
    • Pool Features: Child Safety Fence, Gunite, In Ground, Screen Enclosure, Solar Heat, Outside Bath Access, Lighting, Deck
    • County Or Parish: Orange
    • Pool Private YN: 1
    • Public Survey Section: 11
    • List Agent AOR: Orlando Regional
    • List AOR: Orlando Regional
    • Vegetation: Trees/Landscaped
    • View: Pool
    • Zoning Compatible YN: 1
    • Public Survey Range: 28
    • Levels: One
    • Tax Year: 2019
    • Listing Service: Limited Service
    • Minimum Lease: 8-12 Months
    • Room Count: 7
    • Stories Total: 1
    • Zoning: R-1A
    • MLS Area Major: 32836 - Orlando/Dr. Phillips/Bay Vista
    • Year Built: 1997
    • Association Fee: 325.00
    • Building Area Total: 3033.00
    • Living Area: 2408.00
    • Garage Dimensions: 22x11
    • Fencing: Wood
    • Subdivision Name: SAND LAKE COVE PH 01
    • Association Name: Altemose Community Management
    • Additional Lease Restrictions: per Florida statutes
    • Approval Process: Contact Community Management company
    • Tax Annual Amount: 5250.36
    • Total Acreage: 0 to less than 1/4
    • Listing terms: Cash, Conventional, VA Loan
    • Ownership: Fee Simple

    Price history

    DateEventPrice
    3/26/2021Sold$440,000-2.2%$183/sqft
    Source: Public Record Report a problem
    9/21/2020Pending sale$449,900$187/sqft
    Source: HJ BEST PROPERTIES LLC #O5891395 Report a problem
    9/10/2020Listed for sale$449,900+8.4%$187/sqft
    Source: HJ BEST PROPERTIES LLC #O5891395 Report a problem
    7/31/2020Listing removed$415,000$172/sqft
    Source: HJ BEST PROPERTIES LLC #O5875299 Report a problem
    7/24/2020Price change$415,000-4.6%$172/sqft
    Source: HJ BEST PROPERTIES LLC #O5875299 Report a problem
    7/6/2020Listed for sale$435,000+35.9%$181/sqft
    Source: HJ BEST PROPERTIES LLC #O5875299 Report a problem
    9/14/2015Sold$320,000+0%$133/sqft
    Source: Public Record Report a problem
    7/2/2015Listed for sale$319,900$133/sqft
    Source: TEAM TORMAN REALTY LLC #O5353591 Report a problem
    5/21/2015Pending sale$319,900$133/sqft
    Source: TEAM TORMAN REALTY LLC #O5353591 Report a problem
    5/15/2015Listed for sale$319,900$133/sqft
    Source: TEAM TORMAN REALTY LLC #O5353591 Report a problem
    4/8/2015Pending sale$319,900$133/sqft
    Source: TEAM TORMAN REALTY LLC #O5353591 Report a problem
    3/18/2015Listed for sale$319,900+9.3%$133/sqft
    Source: Team Torman Realty LLC #O5353591 Report a problem
    11/14/2014Sold$292,600-31.3%$122/sqft
    Source: Public Record Report a problem
    7/20/2005Sold$426,000+57.8%$177/sqft
    Source: Public Record Report a problem
    5/6/2002Sold$270,000+51.7%$112/sqft
    Source: Public Record Report a problem
    3/13/1997Sold$178,000$74/sqft
    Source: Public Record Report a problem

    Public tax history

    YearProperty taxesTax assessment
    2024$6,991 +7.4%$439,385 +3%
    2023$6,512 +3.6%$426,587 +3%
    2022$6,288 +17.6%$414,162 +19.2%
    2021$5,349 +0.8%$347,545 +1.4%
    2020$5,308 +1.1%$342,747 +2.3%
    2019$5,250 +0.6%$335,041 +1.7%
    2018$5,219 $329,340 +1.7%
    2017$5,219 +1.1%$323,762 +2%
    2016$5,162 +0.4%$317,468 +4.8%
    2015$5,139 -2%$302,814 +11.3%
    2014$5,242 +5.2%$271,990 +7.7%
    2013$4,982 +2.1%$252,513 +1%
    2012$4,878 +13.5%$250,074 -2%
    2011$4,298 -3.7%$255,266 -5.8%
    2010$4,462 $271,112 -8.7%
    2009-- $297,051 -21.2%
    2008$5,824 +0%$377,067 -8.9%
    2007$5,822 -6.1%$413,759 +19.7%
    2006$6,197 +48.1%$345,555 +40.1%
    2005$4,186 +4.5%$246,665 +10%
    2004$4,006 -0.7%$224,277 +0.8%
    2003$4,033 +22.9%$222,576 +7.8%
    2002$3,281 -1.4%$206,446 +7.6%
    2001$3,327 +2.3%$191,877 +1.2%
    2000$3,253 $189,691

    Find assessor info on the county website

    Neighborhood: 32836

    Nearby schools

    GreatSchools rating
    Schools provided by the listing agent
    • Elementary: Sand Lake Elem
    • Middle: Southwest Middle
    • High: Dr. Phillips High

    Source: The MLS. This data may not be complete. We recommend contacting the local school district to confirm school assignments for this home.

    Get a cash offer in 3 minutes
    Find out how much your home could sell for in as little as 3 minutes with a no-obligation cash offer.
    Estimated market value
    $654,200
    Get a cash offer in 3 minutes
    Find out how much your home could sell for in as little as 3 minutes with a no-obligation cash offer.
    Estimated market value
    $654,200