Skip main navigation
Off market
  • $328,600

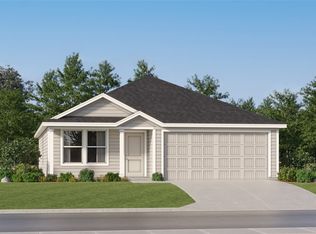
    7904 Gilbert St, McKinney, TX 75071

    4beds
    1,700sqft
    Single Family Residence
    Built in ----
    -- sqft lot
    $328,600 Zestimate®
    $193/sqft
    $2,386 Estimated rent

    Home value

    $328,600

    $309,000 - $348,000

    $2,386/mo

    Zestimate® history
    Loading
    Loading...

    Owner options

    List your home for rent

    $2,386/mo

    Rent Zestimate®

    Find your next renter with Zillow Rental Manager. Plus, with online applications, you can quickly screen prospective tenants – for free.

    Learn more

    $2,386/mo

    Rent Zestimate®

    Refinance and save

    $2,147/mo

    Est. payment

    Refinancing to a lower rate could help reduce your monthly payments and save thousands over the life of the loan.

    See today's rates

    $2,147/mo

    Est. payment

    Explore your selling options

    Work with a Zillow partner agent

    Leverage their expertise and Zillow's premium Showcase listings to get your home seen by more buyers.

    Get started

    List with your own agent

    Get your home in front of millions of buyers by listing it on Zillow.

    Learn how to do it

    Sell it yourself

    Take full control of how buyers see your home on Zillow by listing For Sale by Owner (FSBO).

    List your home

    What's special

    Spacious backyardRecessed lightingCul-de-sac homeExpansive granite countertopsStylish window blindsSpacious walk-in closetGenerous walk-in closets

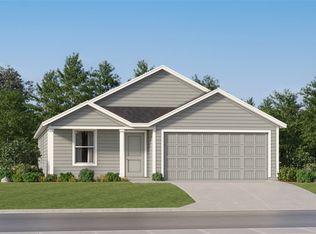
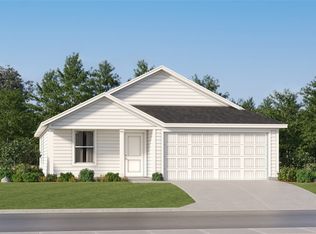
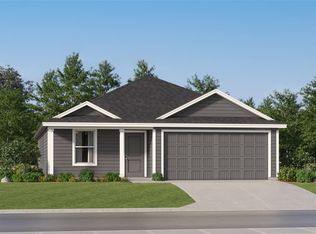
    Welcome to your dream home in the highly sought-after Preserve at Honey Creek in McKinney! This move-in ready, brand new 4-bedroom, 2-bath single-family home is available for rent now in a resort-style community. Step into this beautifully crafted 1,700 sq. ft. residence, ideally located just minutes from Highway 75 and Highway 380, offering both luxury and unparalleled convenience. Interior Highlights: Gourmet Kitchen: Features expansive granite countertops, abundant cabinet space, a refrigerator, washer, dryer, gas cooktop, oven, and microwave perfect for any culinary enthusiast. Luxurious Master Suite: Thoughtfully designed for comfort, including a spacious walk-in closet and an elegant en-suite bathroom. Modern Touches: Enjoy luxury vinyl plank flooring throughout, recessed lighting in every room, and stylish window blinds for privacy. Efficiency: Benefit from a tankless water heater, providing continuous hot water and energy savings. Ample Storage: Generous walk-in closets offer plenty of storage space for all your needs. Exterior Highlights: Spacious Backyard: Perfect for outdoor activities, complete with a full sprinkler system. Inviting Front Patio: Ideal for entertaining guests or simply unwinding after a long day. Prime Location: A cul-de-sac home offering full privacy, with open land next to the house further enhancing space and seclusion. Lease Terms: 12-month lease. Renter responsible for utilities, lawn mowing, internet, and cable. Don't miss the opportunity to live in this exquisite home within a vibrant, resort-style community! Lease Terms: 12-month lease. Renter responsible for utilities, lawn mowing, internet, and cable. Don't miss the opportunity to live in this exquisite home within a vibrant, resort-style community!

    This property is off market, which means it's not currently listed for sale or rent on Zillow. This may be different from what's available on other websites or public sources.
    Zillow last checked:

    Listing updated:

    Source: Zillow Rentals

    Facts & features

    Interior

    Bedrooms & bathrooms
    • Bedrooms: 4
    • Bathrooms: 2
    • Full bathrooms: 2
    Heating
    • Forced Air
    Cooling
    • Central Air
    Appliances
    • Included: Dishwasher, Dryer, Freezer, Microwave, Oven, Refrigerator, Washer
    • Laundry: In Unit
    Features
    • Walk In Closet
    • Flooring: Carpet, Hardwood, Tile
    Interior area
    • Total interior livable area: 1,700 sqft

    Property

    Parking
    • Parking features: Attached
    • Has attached garage: Yes
    • Details: Contact manager
    Features
    • Exterior features: Cable not included in rent, Cul-De-Sac lot, Fenced huge backyard, Heating system: Forced Air, Internet not included in rent, Open space on side, Open-Concept Floor Plan, Sleek Granite Countertops, Walk In Closet
    • Has private pool: Yes
    Details
    • Parcel number: R1328100C02401

    Construction

    Type & style
    • Home type: SingleFamily
    • Property subtype: Single Family Residence

    Community & neighborhood

    Community
    • Community features: Playground
    Location
    • Region: Mckinney

    HOA & financial

    Other fees
    • Deposit fee: $2,100

    Other

    Other facts
    • Available date: 10/16/2025

    Price history

    DateEventPrice
    11/5/2025Listing removed$2,100$1/sqft
    Source: Zillow Rentals Report a problem
    10/16/2025Price change$2,100-2.3%$1/sqft
    Source: Zillow Rentals Report a problem
    8/7/2025Listed for rent$2,149+2.3%$1/sqft
    Source: Zillow Rentals Report a problem
    3/20/2025Listing removed$2,100$1/sqft
    Source: Zillow Rentals Report a problem
    2/27/2025Listed for rent$2,100-2.3%$1/sqft
    Source: Zillow Rentals Report a problem
    2/20/2025Listing removed$2,150$1/sqft
    Source: Zillow Rentals Report a problem
    1/7/2025Price change$2,150-4.4%$1/sqft
    Source: Zillow Rentals Report a problem
    12/29/2024Listed for rent$2,250$1/sqft
    Source: Zillow Rentals Report a problem

    Public tax history

    YearProperty taxesTax assessment
    2025$5,923 $339,031

    Find assessor info on the county website

    Neighborhood: Trinity Falls

    Nearby schools

    GreatSchools rating
    Get a cash offer in 3 minutes
    Find out how much your home could sell for in as little as 3 minutes with a no-obligation cash offer.
    Estimated market value
    $328,600
    Get a cash offer in 3 minutes
    Find out how much your home could sell for in as little as 3 minutes with a no-obligation cash offer.
    Estimated market value
    $328,600