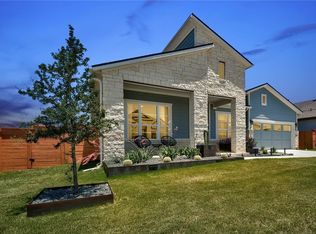
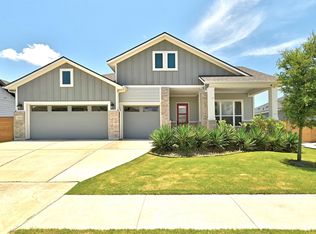
Located on a quiet street in Easton Park, this single-story home offers a functional open-concept layout featuring 4 beds, 3 baths, and a flex space that makes a great playroom or office. When you walk in, there is a guest bedroom and bath directly to your left in the front of the home, then two secondary bedrooms and another bath located behind the kitchen. The primary suite is separated from the rest of the home and looks into the back yard. The light and bright kitchen looks onto the living area and features a large pantry, tons of cabinetry, and a separate cooktop and built-in oven and microwave. The back yard is private and flat and has a large covered back patio. Fridge, washer, and dryer included.
House for rent
$3,200/mo
Fees may apply
7904 Gilwice Ln, Austin, TX 78744
4beds
2,230sqft
Price may not include required fees and charges. Learn more|
Singlefamily
Available Sat Aug 1 2026
Cats, dogs OK
Central air, ceiling fan
In unit laundry
2 Garage spaces parking
Natural gas
What's special
Large covered back patioGuest bedroom and bathFunctional open-concept layoutTons of cabinetryLarge pantryLight and bright kitchen
- --
- on Zillow |
- --
- views |
- --
- saves |
Zillow last checked:
Listing updated:
Travel times

Let’s turn your rent into credit progress
Build credit history with every on-time payment and get credit for the payment you’re already making.
Facts & features
Interior
Bedrooms & bathrooms
- Bedrooms: 4
- Bathrooms: 3
- Full bathrooms: 3
Heating
- Natural Gas
Cooling
- Central Air, Ceiling Fan
Appliances
- Included: Dishwasher, Disposal, Dryer, Microwave, Oven, Refrigerator, Stove, Washer
- Laundry: In Unit, Inside, Laundry Room
Features
- Ceiling Fan(s), Eat-in Kitchen, Kitchen Island, Open Floorplan, Pantry, Primary Bedroom on Main, Quartz Counters, Recessed Lighting, Storage, Walk-In Closet(s)
- Flooring: Carpet, Laminate, Tile
Interior area
- Total interior livable area: 2,230 sqft
Property
Parking
- Total spaces: 2
- Parking features: Garage, Covered
- Has garage: Yes
- Details: Contact manager
Features
- Stories: 1
- Exterior features: Contact manager
- Pool features: Contact manager
Details
- Parcel number: 901918
Construction
Type & style
- Home type: SingleFamily
- Property subtype: SingleFamily
Condition
- Year built: 2020
Community & HOA
Community
- Features: Clubhouse, Fitness Center, Playground
HOA
- Amenities included: Fitness Center
Location
- Region: Austin
Financial & listing details
- Lease term: Negotiable
Price history
| Date | Event | Price |
|---|---|---|
| 7/8/2026 | Listed for rent | $3,200$1/sqft |
Source: Unlock MLS #8193922 Report a problem | ||
| 1/27/2026 | Listing removed | $3,200$1/sqft |
Source: Unlock MLS #4498999 Report a problem | ||
| 1/6/2026 | Listed for rent | $3,200$1/sqft |
Source: Unlock MLS #4498999 Report a problem | ||
| 8/28/2024 | Listing removed | -- |
Source: Unlock MLS #7358839 Report a problem | ||
| 8/6/2024 | Price change | $3,200-3%$1/sqft |
Source: Unlock MLS #7358839 Report a problem | ||
| 7/16/2024 | Price change | $3,300-2.9%$1/sqft |
Source: Unlock MLS #7358839 Report a problem | ||
| 6/11/2024 | Listed for rent | $3,400$2/sqft |
Source: Unlock MLS #7358839 Report a problem | ||
Neighborhood: Bluff Springs
Nearby schools
GreatSchools rating
- 7/10Newton Collins Elementary SchoolGrades: PK-5Distance: 0.6 mi
- 3/10John P Ojeda Junior High SchoolGrades: 6-8Distance: 3.1 mi
- 2/10Del Valle High SchoolGrades: 9-12Distance: 6.9 mi
Nearby cities
Nearby neighborhoods
Nearby zip codes
Nearby rental buildings
- Residences at Rubi
- Belterra Springs
- The Amber
- Villages at Domain
- The Olivine
- Hanover Republic Square
- The Watson
- Modera EaDo
- The Bouldin
- Cricket Hollow Apartments
- 1616 W 6th St
- Canyon Resort at Great Hills Apartments
- Fort Branch at Trumans Landing
- Saratoga Ridge
- Campus Crossing
- Laurel
- Troubadour Apartments
- Avonmora Apartments
- The Janis
- AMLI on Aldrich