Skip main navigation
Sold for $760,000
  • $760,000

    7904 Hadley Ct, Severn, MD 21144

    4beds
    5,312sqft
    Single Family Residence
    Built in 2004
    0.28 Acres Lot
    $915,400 Zestimate®
    $143/sqft
    $4,822 Estimated rent

    Home value

    $915,400

    $870,000 - $961,000

    $4,822/mo

    Zestimate® history
    Loading
    Loading...

    Owner options

    List your home for rent

    $4,822/mo

    Rent Zestimate®

    Find your next renter with Zillow Rental Manager. Plus, with online applications, you can quickly screen prospective tenants – for free.

    Learn more

    $4,822/mo

    Rent Zestimate®

    Refinance and save

    $4,592/mo

    Est. payment

    Refinancing to a lower rate could help reduce your monthly payments and save thousands over the life of the loan.

    See today's rates

    $4,592/mo

    Est. payment

    Explore your selling options

    Work with a Zillow partner agent

    Leverage their expertise and Zillow's premium Showcase listings to get your home seen by more buyers.

    Get started

    List with your own agent

    Get your home in front of millions of buyers by listing it on Zillow.

    Learn how to do it

    Sell it yourself

    Take full control of how buyers see your home on Zillow by listing For Sale by Owner (FSBO).

    List your home

    What's special

    Community poolCul de sacWet barHalf bathNew heat pumpNew tileNew window treatments
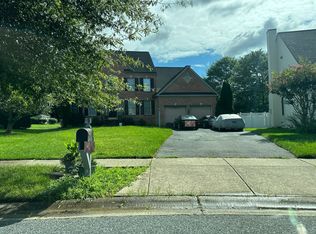
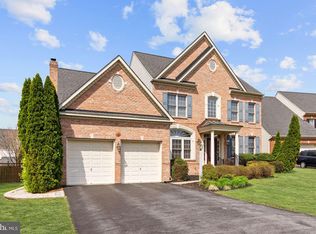
    This 4 Bedroom, 3.5 Bath Koch -Dover Model Home, located on a cul de sac in the Fourwinds Community is a Must see! Enter into this Bright and airy home to find a two-story foyer with oak staircase and hardwood flooring which continues throughout much of the Main Level. The Living Room with Crown molding is off the foyer to the right and to the left, find the Dining room with elegant chair and crown molding. A Chef will delight in the Kitchen featuring a Gas Cooktop, 2 Wall Ovens- including a convection oven, Stainless Steel Appliances, Island with Breakfast bar, and Luxurious cabinets with convenient features. Enjoy your morning coffee at your breakfast table in front of glass sliders that let in plenty of Natural light. The Family room is off the Kitchen and features a Gas and Wood burning fireplace and carpeting. Also on this level is a Home Office, a Half bath, the Laundry for added convenience and access to the 2-Car Garage. Make your way up the second staircase off the kitchen to the Primary Bedroom ensuite with Double doors, Tray Ceiling, Carpeting and Two Walk-in Closets. The Primary Bath features a Jetted Soaking Tub, Separate Shower, oversized Dual Vanities, and Tile flooring. Also on this Level is an overlook to the Foyer, Three additional Spacious Bedrooms with Carpeting and each with Walk-in closets, plus a Second Full Bath with Tile flooring and Stall Shower. The Finished Lower-Level Recreation Room has generous 9’ ceilings, and a rough-in for a wet bar, a Full Bath with Tub/Shower Combination and an abundance of space to entertain family and friends. Many convenient Build-out Upgrades to this home include, 9’ ceilings on the Main AND Lower levels, Walk-In Closets in All 4 Bedrooms, 2’ Added to the Garage for your work area, convenient pull-out drawers in your Kitchen Cabinets, Rough in for a wet bar in the lower level and More! Additional Upgrades include New Tile in the Laundry Room, New window treatments- including water resistant plantation shutters in the Primary Bath, New Heat pump -Upper level (2015), New Energy Star rated dishwasher (2018) and Newer water heater. The Fourwinds Community includes a Community Pool, Playground, Hiking & Walking trails, and is convenient to commuter routes including 1-97, shopping, dining, and entertainment. This Home is Move-In Ready and Must be Seen!

    Zillow last checked:

    Listing updated:

    Listed by:

    Nick Waldner 410-726-7364,

    Keller Williams Realty Centre,

    Listing Team: Waldner Winters Team, Co-Listing Team: Waldner Winters Team,Co-Listing Agent: Blair Kennedy 410-802-5972,

    Keller Williams Realty Centre

    Bought with:

    Jenn Bonk, 637389

    Keller Williams Flagship

    Source: Bright MLS,MLS#: MDAA2062010MLS Logo

    Facts & features

    Interior

    Bedrooms & bathrooms
    • Bedrooms: 4
    • Bathrooms: 4
    • Full bathrooms: 3
    • 1/2 bathrooms: 1
    • Main level bathrooms: 1
    Basement
    • Area: 1829
    Heating
    • Forced Air, Heat Pump, Natural Gas, Electric
    Cooling
    • Central Air, Electric
    Appliances
    • Included: Microwave, Down Draft, Dishwasher, Disposal, Dryer, ENERGY STAR Qualified Dishwasher, Exhaust Fan, Humidifier, Ice Maker, Intercom, Oven, Refrigerator, Stainless Steel Appliance(s), Washer, Water Heater, Gas Water Heater
    • Laundry: Lower Level, Laundry Room
    Features
    • Additional Stairway, Breakfast Area, Crown Molding, Dining Area, Family Room Off Kitchen, Open Floorplan, Eat-in Kitchen, Kitchen Island, Kitchen - Table Space, Pantry, Primary Bath(s), Recessed Lighting, Soaking Tub, Bathroom - Stall Shower, Bathroom - Tub Shower, Walk-In Closet(s)
    • Flooring: Carpet, Wood
    • Windows: Window Treatments
    • Basement: Connecting Stairway,Partially Finished
    • Number of fireplaces: 1
    • Fireplace features: Gas/Propane, Wood Burning, Brick
    Interior area
    • Total structure area: 5,769
    • Total interior livable area: 5,312 sqft
    • Finished area above ground: 3,940
    • Finished area below ground: 1,372

    Property

    Parking
    • Total spaces: 2
    • Parking features: Oversized, Garage Faces Front, Asphalt, Attached, Driveway
    • Attached garage spaces: 2
    • Has uncovered spaces: Yes
    Accessibility
    • Accessibility features: Accessible Approach with Ramp
    Features
    • Levels: Two
    • Stories: 2
    • Pool features: Community
    Lot
    • Size: 0.28 Acres
    • Features: Cul-De-Sac, Front Yard, Rear Yard
    Details
    • Additional structures: Above Grade, Below Grade
    • Parcel number: 020429690213711
    • Zoning: R2
    • Special conditions: Standard

    Construction

    Type & style
    • Home type: SingleFamily
    • Architectural style: Colonial
    • Property subtype: Single Family Residence
    Materials
    • Brick, Vinyl Siding
    • Foundation: Other
    • Roof: Shingle,Composition
    Condition
    • New construction: No
    • Year built: 2004
    Details
    • Builder name: Koch

    Utilities & green energy

    • Sewer: Public Sewer
    • Water: Public

    Community & neighborhood

    Location
    • Region: Severn
    • Subdivision: Fourwinds

    HOA & financial

    HOA
    • Has HOA: Yes
    • HOA fee: $94 monthly
    • Amenities included: Pool
    • Services included: Common Area Maintenance, Pool(s)

    Other

    Other facts
    • Listing agreement: Exclusive Right To Sell
    • Ownership: Fee Simple

    Price history

    DateEventPrice
    8/4/2023Sold$760,000-1.9%$143/sqft
    Source: Bright MLS #MDAA2062010 Report a problem
    7/5/2023Pending sale$775,000$146/sqft
    Source: Bright MLS #MDAA2062010 Report a problem
    7/4/2023Listing removed$775,000$146/sqft
    Source: Bright MLS #MDAA2062010 Report a problem
    6/14/2023Listed for sale$775,000+34.4%$146/sqft
    Source: Bright MLS #MDAA2062010 Report a problem
    10/21/2004Sold$576,592$109/sqft
    Source: Public Record Report a problem

    Public tax history

    YearProperty taxesTax assessment
    2025$9,142 +12.7%$791,300 +6.8%
    2024$8,112 +7.6%$740,800 +7.3%
    2023$7,538 +12.7%$690,300 +7.9%
    2022$6,686 $639,800
    2021$6,686 -0.1%$639,800
    2020$6,692 -0.9%$639,800 -0.8%
    2019$6,755 +3.3%$645,200
    2018$6,542 -0.5%$645,200
    2017$6,577 $645,200 -0.2%
    2016-- $646,500 +2.8%
    2015-- $628,833 +2.9%
    2014-- $611,167 +3%
    2013-- $593,500
    2012-- $593,500
    2011-- $593,500 -16.8%
    2010-- $713,310 +8.1%
    2009-- $659,932 +7.1%
    2008-- $616,213 +11.4%
    2007-- $553,180 +5.7%
    2006-- $523,180 +6.1%
    2005-- $493,180 +3602.6%
    2004-- $13,320 +6.7%
    2003-- $12,486 +7.1%
    2002-- $11,653

    Find assessor info on the county website

    Neighborhood: 21144

    Nearby schools

    GreatSchools rating
    Schools provided by the listing agent
    • Elementary: Quarterfield
    • Middle: Corkran
    • High: Glen Burnie
    • District: Anne Arundel County Public Schools

    Source: Bright MLS. This data may not be complete. We recommend contacting the local school district to confirm school assignments for this home.

    Get a cash offer in 3 minutes
    Find out how much your home could sell for in as little as 3 minutes with a no-obligation cash offer.
    Estimated market value
    $915,400
    Get a cash offer in 3 minutes
    Find out how much your home could sell for in as little as 3 minutes with a no-obligation cash offer.
    Estimated market value
    $915,400