Skip main navigation
Off market
  • $599,100

    7904 Hall Farm Dr, Louisville, KY 40291

    5beds
    5baths
    4,232sqft
    SingleFamily
    Built in 1996
    10,454 Square Feet Lot
    $599,100 Zestimate®
    $142/sqft
    $3,882 Estimated rent

    Home value

    $599,100

    $569,000 - $629,000

    $3,882/mo

    Zestimate® history
    Loading
    Loading...

    Owner options

    List your home for rent

    $3,882/mo

    Rent Zestimate®

    Find your next renter with Zillow Rental Manager. Plus, with online applications, you can quickly screen prospective tenants – for free.

    Learn more

    $3,882/mo

    Rent Zestimate®

    Refinance and save

    $3,717/mo

    Est. payment

    Refinancing to a lower rate could help reduce your monthly payments and save thousands over the life of the loan.

    See today's rates

    $3,717/mo

    Est. payment

    Explore your selling options

    Work with a Zillow partner agent

    Leverage their expertise and Zillow's premium Showcase listings to get your home seen by more buyers.

    Get started

    List with your own agent

    Get your home in front of millions of buyers by listing it on Zillow.

    Learn how to do it

    Sell it yourself

    Take full control of how buyers see your home on Zillow by listing For Sale by Owner (FSBO).

    List your home

    What's special

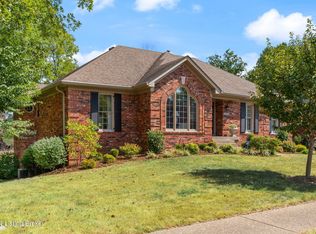
    ***New Price 12/1/16***Updates, Open, Spacious, Gourmet Kitchen, Great Curb Appeal and Private Tree Lined Back Yard (be sure to see the pictures)! Walk into a formal 2-story entry with hardwood floors, then left to a formal dining room with a large palladium window and beadboard wainscoting. The Gourmet Kitchen is a chef's dream come true with beautiful Granite Counter tops, an amazing amount of cabinet and counter space, Stainless Steel GE Profile appliances, a large Island/Breakfast bar and planning desk. (Note there is a capped off gas line in the island that can be used for a gas cook top). Just beyond the center island you'll enjoy a large breakfast nook and amazing screened in porch with a vaulted wood ceiling where you can relax and enjoy the beautiful creek that runs through the backyard. You'll also love the maintenance free Trex deck that covers the length of the back of the home. Just off the kitchen, a large great room with cozy fireplace flanked by two built-in bookcases and vaulted ceiling open to the 2nd floor. The first floor master suite will accommodate large furniture and also features beautiful hardwood floors and offers access to the large deck. The completely renovated spa-like master bathroom offers a relaxing shower and large walk-in closet that have access from both the master bedroom and bath. On the main floor you'll also find a spacious laundry room with a closet, sink and built-in cabinets (to help keep clutter at a minimum). The main floor half bath is tucked away off the entry. The 2nd floor has 3 additional large bedrooms and 2 full bathrooms, one roomy luxurious bath just off the hall and one updated Jack and Jill between bedrooms 3 and 4 (don't miss seeing the spacious and plentiful closets in every bedroom). The hallway has a catwalk offering unique views of the great room below and the outside! The lower level features built-in glass shelving with recessed lighting to highlight your favorite collections. The finished basement includes a spacious guest bedroom with a huge walk-in closet/storage room and large full bath that also connects to the family room. The family room has an entertainment area with a wet bar and built-in storage. There is a large unfinished area that has room for lots of storage with a unique ''vault'' in the storage area that was originally made to be a wine cellar. Also in the basement is another large room designed for an office that is currently used a fantastic roomy fitness area. The home has a wireless security system which can be operated from your cell phone. The 3 dimensional roof and gutter guards (aprox. 4 years old) are a big plus on this home. The basement has a lifetime warranty for the waterproofing. The extensive landscaping is easily maintained with the irrigation system and low maintenance plants. Come see this one today.

    This property is not currently displayed as for sale or rent on Zillow. This may be different from what's on other websites or public sources.

    Facts & features

    Interior

    Bedrooms & bathrooms
    • Bedrooms: 5
    • Bathrooms: 5
    Heating
    • Other, Gas
    Cooling
    • Central
    Features
    • Flooring: Carpet
    • Basement: Finished
    • Has fireplace: Yes
    Interior area
    • Total interior livable area: 4,232 sqft

    Property

    Parking
    • Total spaces: 2
    • Parking features: Garage - Attached
    Features
    • Exterior features: Brick
    Lot
    • Size: 10,454 Square Feet
    Details
    • Parcel number: 22274104680000

    Construction

    Type & style
    • Home type: SingleFamily
    Materials
    • Wood
    • Roof: Other
    Condition
    • Year built: 1996

    Community & HOA

    Location
    • Region: Louisville

    Financial & listing details

    • Price per square foot: $142/sqft
    • Tax assessed value: $401,570
    • Annual tax amount: $4,598

    Price history

    DateEventPrice
    8/28/2018Sold$485,000+28%$115/sqft
    Source: Agent Provided Report a problem
    3/3/2017Sold$379,000-2.8%$90/sqft
    Source: Metro Search Inc. LLC DBA Apex MLS #1462134 Report a problem
    1/31/2017Pending sale$390,000$92/sqft
    Source: RE/MAX Properties East #1462134 Report a problem
    12/1/2016Price change$390,000-1.3%$92/sqft
    Source: RE/MAX Properties East #1462134 Report a problem
    11/8/2016Listed for sale$395,000+3.9%$93/sqft
    Source: Re/Max Properties East #1462134 Report a problem
    6/7/2013Sold$380,000-1.3%$90/sqft
    Source: Metro Search Inc. LLC DBA Apex MLS #1358381 Report a problem
    4/27/2013Price change$384,900-1.1%$91/sqft
    Source: RE/MAX Properties East #1358381 Report a problem
    2/8/2013Price change$389,000-2.5%$92/sqft
    Source: Morgan, Patti #1347043 Report a problem
    1/21/2013Price change$399,000-4.8%$94/sqft
    Source: Morgan, Patti #1347043 Report a problem
    12/2/2012Price change$419,000+6.1%$99/sqft
    Source: Morgan, Patti #1347043 Report a problem
    10/7/2012Listed for sale$395,000+46.3%$93/sqft
    Source: Owner Report a problem
    12/5/2001Sold$270,000$64/sqft
    Source: Public Record Report a problem

    Public tax history

    YearProperty taxesTax assessment
    2024$4,598 +16.4%$401,570 +19.8%
    2023$3,950 -0.3%$335,310
    2022$3,963 -7%$335,310
    2021$4,264 -4.4%$335,310 -11.5%
    2020$4,461 $379,000
    2019$4,461 +9.9%$379,000
    2018$4,057 $379,000 -3.4%
    2017$4,057 +25.2%$392,440 +21.1%
    2013$3,240 $323,990
    2011$3,240 $323,990
    2010$3,240 $323,990
    2009$3,240 $323,990
    2007-- $323,990
    2006-- $323,990 +15.9%
    2005-- $279,550
    2004-- $279,550
    Find assessor info on the county website

    Neighborhood: Fern Creek

    Nearby schools

    GreatSchools rating
    Get pre-qualified for a loan
    At Zillow Home Loans, we can pre-qualify you in as little as 5 minutes with no impact to your credit score.

    An equal housing lender. NMLS #10287.

    Sell for more on Zillow
    Get a Zillow Showcase℠ listing at no additional cost and you could sell for .
    $599,100
    2% more
    +$11,982
    With Zillow Showcase(estimated)
    $611,082
