Buyer incentives available! Looking for a high-end new home in Afton with all the bells & whistles? Trying to find a huge garage and nice yard? This is it!. Around back you will find an enormous garage with 1 bay and over 800 sqft of space to do with as you please. Build a mother-in-law sweet, a playroom, work area or storage space. Have peace of mind in your new home with worry free maintenance. New furnace and AC, pex plumbing, updated Eletric and new electrical panel, new water heater, new roof on house AND garage. The list goes on. All the work permitted by St. Louis County. Inside you will find a brick fireplace with a built in bookshelf, breakfast nook, separate mudroom and separate laundry. New appliances, laminate floor and tile throughout. The house is tastefully designed with a warm earth toned pallet and pulled together with all the trendy fixtures.. You name it the sky is the limit. Photos do this home zero justice. Come check it out!
Closed
Listed by: Realty Executives of St. Louis • Ashley N Hardy • Contact: 314-640-2686
Bought with: Keller Williams Realty St. Louis
Price Unknown
7904 Kingwood St, Saint Louis, MO 63123
3beds
1,060sqft
Single Family Residence
Built in 1948
6,751 Square Feet Lot
$240,800 Zestimate®
$--/sqft
$1,748 Estimated rent
Home value
$240,800
$229,000 - $253,000
$1,748/mo
Zestimate® history
Owner options
List your home for rent
$1,748/mo
Rent Zestimate®
Find your next renter with Zillow Rental Manager. Plus, with online applications, you can quickly screen prospective tenants – for free.
$1,748/mo
Rent Zestimate®
Refinance and save
Refinancing to a lower rate could help reduce your monthly payments and save thousands over the life of the loan.
Explore your selling options
Work with a Zillow partner agent
Leverage their expertise and Zillow's premium Showcase listings to get your home seen by more buyers.
Get startedList with your own agent
Get your home in front of millions of buyers by listing it on Zillow.
Learn how to do itSell it yourself
Take full control of how buyers see your home on Zillow by listing For Sale by Owner (FSBO).
List your homeWhat's special
Brick fireplaceBreakfast nookNew furnaceWarm earth toned palletHuge garageBuilt in bookshelfSeparate laundry
Zillow last checked:
Listing updated:
Listed by:
Ashley N Hardy 314-640-2686,
Realty Executives of St. Louis
Bought with:
Gretchen E Kingma, 2018001641
Keller Williams Realty St. Louis
Source: MARIS,MLS#: 23044511 Originating MLS: St. Louis Association of REALTORS
Originating MLS: St. Louis Association of REALTORSFacts & features
Interior
Bedrooms & bathrooms
- Bedrooms: 3
- Bathrooms: 1
- Full bathrooms: 1
- Main level bathrooms: 1
- Main level bedrooms: 3
Primary bedroom
- Features: Floor Covering: Laminate, Wall Covering: None
- Level: Main
Bedroom
- Features: Floor Covering: Laminate, Wall Covering: None
- Level: Main
Bedroom
- Features: Floor Covering: Laminate, Wall Covering: None
- Level: Main
Kitchen
- Features: Floor Covering: Ceramic Tile, Wall Covering: None
- Level: Main
Laundry
- Features: Floor Covering: Ceramic Tile, Wall Covering: None
- Level: Main
Living room
- Features: Floor Covering: Laminate, Wall Covering: None
- Level: Main
Mud room
- Features: Floor Covering: Ceramic Tile, Wall Covering: None
- Level: Main
Heating
- Forced Air, Electric
Cooling
- Central Air, Electric
Appliances
- Included: Dishwasher, Disposal, Microwave, Electric Range, Electric Oven, Electric Water Heater
- Laundry: Main Level
Features
- Kitchen/Dining Room Combo, Custom Cabinetry, Granite Counters
- Windows: Insulated Windows
- Basement: None
- Number of fireplaces: 1
- Fireplace features: Living Room, Wood Burning
Interior area
- Total structure area: 1,060
- Total interior livable area: 1,060 sqft
- Finished area above ground: 1,060
Property
Parking
- Total spaces: 1
- Parking features: Detached, Oversized, Storage, Workshop in Garage
- Garage spaces: 1
Features
- Levels: One
Lot
- Size: 6,751 Square Feet
Details
- Parcel number: 24J310245
- Special conditions: Standard
Construction
Type & style
- Home type: SingleFamily
- Architectural style: Traditional,Ranch
- Property subtype: Single Family Residence
Materials
- Vinyl Siding
Condition
- Updated/Remodeled
- New construction: No
- Year built: 1948
Utilities & green energy
- Sewer: Public Sewer
- Water: Public
Community & HOA
Community
- Subdivision: Lakewood First Add
Location
- Region: Saint Louis
Financial & listing details
- Tax assessed value: $239,200
- Annual tax amount: $1,762
- Date on market: 7/27/2023
- Cumulative days on market: 64 days
- Listing terms: Cash,Conventional,FHA,VA Loan
- Ownership: Private
- Road surface type: Concrete
Price history
| Date | Event | Price |
|---|---|---|
| 9/29/2023 | Sold | -- |
Source:  MARIS #23044511 Report a problem MARIS #23044511 Report a problem | ||
| 9/29/2023 | Pending sale | $235,000$222/sqft |
Source: MARIS #23044511 Report a problem | ||
| 9/9/2023 | Contingent | $235,000$222/sqft |
Source: MARIS #23044511 Report a problem | ||
| 9/7/2023 | Price change | $235,000-2%$222/sqft |
Source: MARIS #23044511 Report a problem | ||
| 9/1/2023 | Price change | $239,900-2%$226/sqft |
Source: MARIS #23044511 Report a problem | ||
| 8/11/2023 | Price change | $244,900-2%$231/sqft |
Source: MARIS #23044511 Report a problem | ||
| 7/27/2023 | Listed for sale | $249,900$236/sqft |
Source: MARIS #23044511 Report a problem | ||
| 8/17/2022 | Sold | -- |
Source: Public Record Report a problem | ||
Public tax history
| Year | Property taxes | Tax assessment |
|---|---|---|
| 2025 | $3,368 +12.7% | $45,440 +22.7% |
| 2024 | $2,987 +57.8% | $37,030 +53.3% |
| 2023 | $1,893 +7.4% | $24,150 +18% |
| 2022 | $1,762 +2.4% | $20,460 |
| 2021 | $1,721 +5.6% | $20,460 +13.2% |
| 2020 | $1,631 +2.4% | $18,070 |
| 2019 | $1,592 | $18,070 +15.7% |
| 2018 | $1,592 | $15,620 |
| 2017 | $1,592 +0.6% | $15,620 +64.9% |
| 2016 | $1,582 +73.1% | $9,470 |
| 2015 | $914 | $9,470 -25.7% |
| 2014 | $914 -25.8% | $12,750 |
| 2013 | $1,231 | $12,750 -8.6% |
| 2012 | -- | $13,950 |
| 2011 | -- | $13,950 -2.4% |
| 2010 | $1,191 +7.3% | $14,290 |
| 2009 | $1,110 -19.4% | $14,290 -24.3% |
| 2008 | $1,377 +30.9% | $18,870 |
| 2007 | $1,052 | $18,870 +46.2% |
| 2006 | $1,052 -0.2% | $12,910 |
| 2005 | $1,054 | $12,910 +6% |
| 2003 | -- | $12,180 +24.3% |
| 2002 | $740 +27.9% | $9,800 |
| 2001 | $578 | $9,800 |
Find assessor info on the county website
Neighborhood: 63123
Nearby homes
- $137,4002 bd1 ba936 sqft7906 Kingwood St, Saint Louis, MO 63123Off Market
- $326,5003 bd2 ba1.5k sqft7902 Kingwood St, Saint Louis, MO 63123Off Market
- $197,6002 bd1 ba1.1k sqft7908 Kingwood St, Saint Louis, MO 63123Off Market
- $194,0002 bd2 ba850 sqft7905 Joel Ave, Saint Louis, MO 63123Off Market
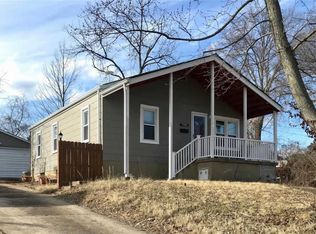
- $178,1002 bd1 ba870 sqft7909 Joel Ave, Saint Louis, MO 63123Off Market
- $187,8002 bd1 ba870 sqft7909 Joel Ave, Affton, MO 63123Off Market
- $229,3002 bd1 ba775 sqft7910 Kingwood St, Saint Louis, MO 63123Off Market
- $463,7003 bd2 ba2k sqft7901 Joel Ave, Saint Louis, MO 63123Off Market
Nearby schools
GreatSchools rating
- 5/10Gotsch Intermediate SchoolGrades: 3-5Distance: 1.4 mi
- 7/10Rogers Middle SchoolGrades: 6-8Distance: 0.5 mi
- 4/10Affton High SchoolGrades: 9-12Distance: 0.7 mi
Schools provided by the listing agent
- Elementary: Gotsch Intermediate School
- Middle: Rogers Middle
- High: Affton High
Source: MARIS. This data may not be complete. We recommend contacting the local school district to confirm school assignments for this home.
Get a cash offer in 3 minutes
Find out how much your home could sell for in as little as 3 minutes with a no-obligation cash offer.
Estimated market value
$240,800
Get a cash offer in 3 minutes
Find out how much your home could sell for in as little as 3 minutes with a no-obligation cash offer.
Estimated market value
$240,800
- Missouri
- Saint Louis County
- Saint Louis
- 63123
- 7904 Kingwood St
Nearby cities
Nearby neighborhoods
Nearby zip codes
Other Saint Louis Topics
