Welcome to this stunning 4-bedroom, 3-bath Tuscan-style home that blends timeless design with modern comfort. As you enter through the formal entryway, you're immediately struck by soaring two-story ceilings and the elegant porcelain wood-look tile flooring that flows throughout the main level. The home features an open-concept layout that seamlessly connects the gourmet kitchen, dining area, and living room, making it ideal for both everyday living and entertaining.The remodeled kitchen is a chef's dream, complete with a large center island featuring a sink, dishwasher, and ample storage. It also includes a premium range and oven, buffet counter space, and a spacious butler's pantry with custom upper and lower cabinetry. The open flow continues into the living and dining areas, where you'll find custom shelving, a stack stone gas fireplace, and accordion-style doors that open to a luxurious entertainer's patio.Step outside to your private outdoor oasis, designed for seamless indoor-outdoor living. The covered patio includes a built-in BBQ, huge entertainment bar and wine fridge, an area ample for al fresco dining and overlooks a beautifully finished Pebble Tec pool and spa. The backyard also features a Malibu platform for sunbathing, eye-catching fire elements, cascading waterfall features, and low-maintenance landscaping, perfect for year-round enjoyment. Inside, the home offers a thoughtful floor plan with a guest bedroom and full bath on the main level, while the upstairs features the spacious primary suite, two additional bedrooms, and a versatile loft ideal as a second living space, play area or can be converted into a 5th bedroom option. The primary retreat is a true sanctuary, offering a spa-like bath with a soaking tub, walk-in shower, dual vanities, and a large walk-in closet. Additional highlights include blonde vinyl wood plank flooring upstairs, recessed lighting, dual-pane windows, central air and heat, and energy-efficient Sunova solar panels. This exceptional property is located in a well-maintained community with a low $60 monthly HOA, which includes access to parks, a clubhouse, and a community pool.
Sold for $855,000
$855,000
7904 Lemon Pepper Ave, Fontana, CA 92336
4beds
2,409sqft
Residential, Single Family Residence
Built in 2014
5,706 Square Feet Lot
$844,900 Zestimate®
$355/sqft
$3,883 Estimated rent
Home value
$844,900
$760,000 - $938,000
$3,883/mo
Zestimate® history
Owner options
List your home for rent
$3,883/mo
Rent Zestimate®
Find your next renter with Zillow Rental Manager. Plus, with online applications, you can quickly screen prospective tenants – for free.
$3,883/mo
Rent Zestimate®
Refinance and save
$5,559/mo
Est. payment
Refinancing to a lower rate could help reduce your monthly payments and save thousands over the life of the loan.
$5,559/mo
Est. payment
Explore your selling options
Work with a Zillow partner agent
Leverage their expertise and Zillow's premium Showcase listings to get your home seen by more buyers.
Get startedList with your own agent
Get your home in front of millions of buyers by listing it on Zillow.
Learn how to do itSell it yourself
Take full control of how buyers see your home on Zillow by listing For Sale by Owner (FSBO).
List your homeWhat's special
Versatile loftEnergy-efficient sunova solar panelsStack stone gas fireplaceAccordion-style doorsCascading waterfall featuresGourmet kitchenSpa-like bath
Zillow last checked:
Listing updated:
Listed by:
Ruben Davis DRE # 01796414 818-381-6770,
Ruben Davis 818-960-3600
Bought with:
Non-Member 999999
Non-member Office
Source: CLAW,MLS#: 25536627
Facts & features
Interior
Bedrooms & bathrooms
- Bedrooms: 4
- Bathrooms: 3
- Full bathrooms: 3
Rooms
- Room types: Loft, Living Room, Entry, Walk-In Closet, Walk-In Pantry, Pantry, Dining Area, Breakfast Bar, Patio Covered
Bedroom
- Features: Multi-Level Bedroom, Walk-In Closet(s)
Bathroom
- Features: Double Vanity(s), Shower and Tub, Shower Over Tub, Tile, Linen Closet
Kitchen
- Features: Remodeled, Pantry, Open to Family Room, Kitchen Island
Heating
- Central, Fireplace(s)
Cooling
- Air Conditioning, Central Air, Ceiling Fan(s)
Appliances
- Included: Indoor Grill, Gas Oven, Gas/Electric Range, Barbeque, Dishwasher, Exhaust Fan, Disposal, Range/Oven, Water Line to Refrigerator, Tankless Water Heater
- Laundry: Upper Level, Inside, Laundry Room, Gas Dryer Hookup
Features
- Built-in Features, Turnkey, Storage, Open Floorplan, Ceiling Fan(s), Breakfast Counter / Bar, Dining Area
- Flooring: Porcelain, Tile, Vinyl Plank
- Windows: Double Pane Windows, Blinds
- Number of fireplaces: 1
- Fireplace features: Living Room
- Common walls with other units/homes: Detached/No Common Walls
Interior area
- Total structure area: 2,409
- Total interior livable area: 2,409 sqft
Property
Parking
- Total spaces: 4
- Parking features: Driveway, Attached, Garage Is Attached, Garage - 2 Car
- Attached garage spaces: 2
- Uncovered spaces: 2
Features
- Levels: Two
- Entry location: Ground Level w/steps
- Patio & porch: Concrete Slab, Covered
- Exterior features: Barbecue
- Pool features: In Ground, Heated And Filtered
- Spa features: In Ground
- Fencing: Block,Fenced
- Has view: Yes
- View description: None
- Waterfront features: None
Lot
- Size: 5,706 Square Feet
- Features: Lawn, Landscaped, Front Yard, Back Yard, Yard, Sidewalks
Details
- Additional structures: None
- Parcel number: 1110501110000
- Special conditions: Standard
Construction
Type & style
- Home type: SingleFamily
- Architectural style: Tuscan
- Property subtype: Residential, Single Family Residence
Materials
- Stucco, Drywall Walls
- Foundation: Slab
- Roof: Clay
Condition
- Updated/Remodeled
- Year built: 2014
Details
- Builder name: Lennar
Utilities & green energy
- Sewer: In Street
- Water: Public
Community & HOA
Community
- Security: Carbon Monoxide Detector(s), Smoke Detector(s)
HOA
- Has HOA: Yes
- Amenities included: Pool, Playground
- HOA fee: $60 monthly
Location
- Region: Fontana
Financial & listing details
- Price per square foot: $355/sqft
- Tax assessed value: $872,100
- Date on market: 5/14/2025
- Exclusions: Traeger BBQ, Patio TV, Living TV and Mount, Ring Cameras/Lighting system, Refrigerators, work benches and cabinets in garage, gym equipment, Washer and Dryer
- Road surface type: Asphalt
Price history
| Date | Event | Price |
|---|---|---|
| 6/18/2025 | Sold | $855,000+0.6%$355/sqft |
Source:  CLAW #25536627 Report a problem CLAW #25536627 Report a problem | ||
| 6/8/2025 | Pending sale | $849,999$353/sqft |
Source: CLAW #25536627 Report a problem | ||
| 5/28/2025 | Contingent | $849,999$353/sqft |
Source: CLAW #25536627 Report a problem | ||
| 5/14/2025 | Listed for sale | $849,999+101.7%$353/sqft |
Source: CLAW #25536627 Report a problem | ||
| 1/22/2015 | Sold | $421,500$175/sqft |
Source: Public Record Report a problem | ||
Public tax history
| Year | Property taxes | Tax assessment |
|---|---|---|
| 2026 | -- | $872,100 +63.5% |
| 2025 | $7,412 +7.2% | $533,261 +2% |
| 2024 | $6,914 +9.9% | $522,805 +2% |
| 2023 | $6,290 +5.2% | $512,554 +7.5% |
| 2022 | $5,978 +1.2% | $477,003 +2% |
| 2021 | $5,906 +0.5% | $467,650 +1% |
| 2020 | $5,880 +2.7% | $462,855 +2% |
| 2019 | $5,727 -1% | $453,779 +2% |
| 2018 | $5,783 +0.9% | $444,881 +2% |
| 2017 | $5,729 | $436,158 +2% |
| 2016 | $5,729 +1.9% | $427,606 +12.2% |
| 2015 | $5,621 +9.5% | $381,107 +244.9% |
| 2014 | $5,135 | $110,499 |
Find assessor info on the county website
Neighborhood: 92336
Nearby homes
- $738,5004 bd3 ba2.4k sqft7896 Lemon Pepper Ave, Fontana, CA 92336Off Market

- $663,4003 bd2 ba1.9k sqft7912 Lemon Pepper Ave, Fontana, CA 92336Off Market
- $781,5004 bd4 ba2.8k sqft7888 Lemon Pepper Ave, Fontana, CA 92336Off Market
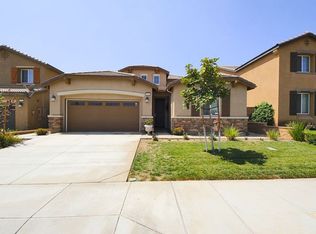
- $751,4004 bd3 ba2.8k sqft7920 Lemon Pepper Ave, Fontana, CA 92336Off Market
- $716,1004 bd3 ba2.4k sqft15331 Sugar Cane Ln, Fontana, CA 92336Off Market
- $768,9004 bd3 ba2.8k sqft7880 Lemon Pepper Ave, Fontana, CA 92336Off Market
- $670,4003 bd2 ba1.9k sqft15334 Parsley Leaf Pl, Fontana, CA 92336Off Market
- $762,8004 bd3 ba2.8k sqft15339 Sugar Cane Ln, Fontana, CA 92336Off Market
Nearby schools
GreatSchools rating
- 5/10Hemlock Elementary SchoolGrades: K-5Distance: 0.5 mi
- 3/10Almeria Middle SchoolGrades: 6-8Distance: 0.8 mi
- 7/10Summit High SchoolGrades: 9-12Distance: 2.6 mi
Schools provided by the listing agent
- District: Fontana Unified
Source: CLAW. This data may not be complete. We recommend contacting the local school district to confirm school assignments for this home.
Get a cash offer in 3 minutes
Find out how much your home could sell for in as little as 3 minutes with a no-obligation cash offer.
Estimated market value
$844,900
Get a cash offer in 3 minutes
Find out how much your home could sell for in as little as 3 minutes with a no-obligation cash offer.
Estimated market value
$844,900
- California
- San Bernardino County
- Fontana
- 92336
- 7904 Lemon Pepper Ave
