Introducing brand new 2026 high-end construction built by Bob Fellows Construction, a trusted builder with 30 plus years of excellence. This remarkable property boasts too many upgrades to list. Step inside and enjoy this amazing home. Kitchen is a chef's dream, featuring quartz countertops, huge island, custom white cabinets with soft close, upgraded stainless steel Whirlpool appliances, upgraded lighting, including under and over cabinet lighting. Upgraded vinyl plank flooring throughout the entry, kitchen, living room, hallways and dining area, complemented by tile in the bathrooms and laundry room and carpet in the bedrooms. Primary suite is a sanctuary with coffered ceiling and a spa-like bathroom with gorgeous tile floors, walk in shower, walk in closet, extra cabinets plus more. Fully fenced backyard and beautifully landscaped front yard with 2 car garage. Estimated completion is 9/1/2026.
Active
$369,900
7904 Marcelle Ln, White City, OR 97503
3beds
2baths
1,407sqft
Single Family Residence
Built in 2026
5,662 Square Feet Lot
$370,000 Zestimate®
$263/sqft
$-- HOA
What's special
Fully fenced backyardBeautifully landscaped front yardWalk in closetWalk in showerExtra cabinetsCarpet in the bedroomsHuge island
- 132 days
- 186
- 9
Zillow last checked:
Listing updated:
Listed by:
John L. Scott Medford 5418402992
Source: Oregon Datashare,MLS#: 220220303
Facts & features
Interior
Bedrooms & bathrooms
- Bedrooms: 3
- Bathrooms: 2
Heating
- Forced Air
Cooling
- Central Air
Appliances
- Included: Dishwasher, Disposal, Microwave, Oven, Range, Water Heater
Features
- Breakfast Bar, Double Vanity, Granite Counters, Kitchen Island, Linen Closet, Open Floorplan, Pantry, Stone Counters, Walk-In Closet(s)
- Flooring: Carpet, Simulated Wood, Tile
- Windows: Double Pane Windows
- Basement: None
- Has fireplace: No
- Common walls with other units/homes: No Common Walls
Interior area
- Total structure area: 1,407
- Total interior livable area: 1,407 sqft
Property
Parking
- Total spaces: 2
- Parking features: Attached, Concrete, Driveway, Garage Door Opener
- Attached garage spaces: 2
- Has uncovered spaces: Yes
Features
- Levels: One
- Stories: 1
- Patio & porch: Porch
- Has view: Yes
- View description: Neighborhood
Lot
- Size: 5,662 Square Feet
- Features: Level
Details
- Parcel number: 11018917
- Zoning description: UR-8
- Special conditions: Standard
Construction
Type & style
- Home type: SingleFamily
- Architectural style: Contemporary
- Property subtype: Single Family Residence
Materials
- Frame
- Foundation: Concrete Perimeter
- Roof: Composition
Condition
- New construction: Yes
- Year built: 2026
Utilities & green energy
- Sewer: Public Sewer
- Water: Public
Community & HOA
Community
- Security: Carbon Monoxide Detector(s), Smoke Detector(s)
HOA
- Has HOA: No
Location
- Region: White City
Financial & listing details
- Price per square foot: $263/sqft
- Date on market: 4/29/2026
- Cumulative days on market: 133 days
- Listing terms: Cash,Conventional,FHA,USDA Loan,VA Loan
- Inclusions: DW, GD, MW, O/R, W/H
Estimated market value
$370,000
$352,000 - $389,000
$2,322/mo
Price history
| Date | Event | Price |
|---|---|---|
| 4/29/2026 | Listed for sale | $369,900$263/sqft |
Source:  Oregon Datashare #220220303 Report a problem Oregon Datashare #220220303 Report a problem | ||
Public tax history
Tax history is unavailable.
Monthly payment
Est. payment
Payment breakdown
Explore the cost of this home by adjusting the details. Changes won't be saved.Climate risks
Neighborhood: 97503
Nearby schools
Schools provided by the listing agent
- Elementary: Table Rock Elem
- Middle: White Mountain Middle
- High: Eagle Point High
Source: Oregon Datashare. This data may not be complete. We recommend contacting the local school district to confirm school assignments for this home.
Similar homes
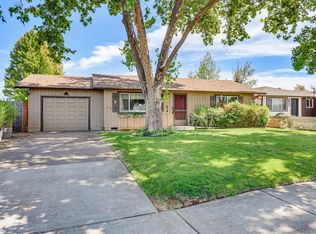
- $389,9003 bd2 ba1.5k sqft7905 Alyce Mae Way, White City, OR 97503New Construction

 Oregon Datashare
 - $379,0003 bd2 ba1.7k sqft3452 Lazy Ln, White City, OR 97503For Sale
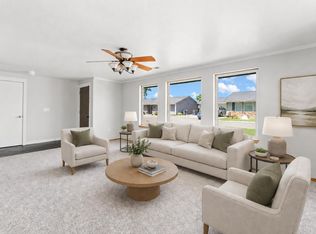 MLS ID #220221864, Michael Kerlinger, John L. Scott Medford. Oregon Datashare
 - $349,9953 bd2 ba1.4k sqft7843 Cadence Ln, White City, OR 97503For Sale
 MLS ID #220224226, Alec Oesterreich, Vantage Point Brokers, LLC. Oregon Datashare
 - $399,9003 bd2 ba1.5k sqft7913 Alyce Mae Way, White City, OR 97503New Construction
 Bob Fellows Construction LLC
 - $399,9003 bd2 ba1.5k sqft7909 Alyce Mae Way, Warren, OR 97053For SaleMLS ID #220216539, Jordan Kramer, John L. Scott Medford. Oregon Datashare
- $314,9003 bd3 ba1.3k sqft7426 Denman Ct #413, Medford, OR 97503New ConstructionMLS ID #220227962, Shane A Myhre, Windermere Van Vleet Eagle Point. Oregon Datashare
- $299,9003 bd3 ba1.3k sqft7402 Denman Ct, Medford, OR 97503New ConstructionMLS ID #220226704, Jordan Kramer, John L. Scott Medford. Oregon Datashare
- $309,9003 bd3 ba1.3k sqft7884 28th St, White City, OR 97503For SaleMLS ID #220225186, Eric Andrews, Bend Premier Real Estate LLC. Oregon Datashare
- $389,0003 bd2 ba1.6k sqft415 Sutter Ave, Medford, OR 97504For SaleMLS ID #220222279, Cindy Williams, John L. Scott Medford. Oregon Datashare
- $319,9003 bd2 ba1.1k sqft412 Lorraine Ave, Eagle Pt, OR 97524For SaleMLS ID #220226502, Brooke Richmond, John L. Scott Ashland. Oregon Datashare
- $375,0003 bd2 ba1.2k sqft305 Moody Ln, Medford, OR 97501For SaleMLS ID #220228104, Ellie George, Home Quest Realty. Oregon Datashare
- $438,0003 bd3 ba1.6k sqft101 Aberdeen Ln, Eagle Pt, OR 97524For SaleMLS ID #220226180, Kristian Wattenbarger, eXp Realty, LLC. Oregon Datashare
- $379,0003 bd2 ba1.4k sqft609 Allison Way, Medford, OR 97501For SaleMLS ID #220225398, Janet L Lopez, Top Agents Real Estate Company. Oregon Datashare
- $429,9003 bd2 ba1.5k sqft3460 Poppy Woods Dr, Medford, OR 97504For SaleMLS ID #220226876, Jennifer Molloy, Coldwell Banker Professional Group. Oregon Datashare
- $399,0003 bd2 ba1.3k sqft681 Heber Ln, Medford, OR 97501For SaleMLS ID #220226216, Sara DeVries, John L. Scott Medford. Oregon Datashare
- $419,9003 bd2 ba1.4k sqft728 Cherrywood Dr, Medford, OR 97504For SaleMLS ID #220227707, Laura Corallo, RE/MAX Integrity. Oregon Datashare
- $435,0003 bd2 ba1.8k sqft1751 Yukon Ave, Medford, OR 97504For SaleMLS ID #220227336, Rutledge Property Group, eXp Realty, LLC. Oregon Datashare
- $400,0003 bd2 ba1.3k sqft692 Kaitlin Ln, Medford, OR 97501For SaleMLS ID #220225836, Bryn Knight, John L. Scott Medford. Oregon Datashare
- $440,0003 bd2 ba1.6k sqft1031 Ruby Meadows Dr, Eagle Pt, OR 97524For SaleMLS ID #220224639, Joshua Kelleher, Keller Williams Realty Southern Oregon. Oregon Datashare
