Backing to open space! Discover the perfect blend of comfort and Colorado beauty in this move-in-ready 3-bedroom, 3-bathroom home in Roxborough Village. Nestled on a premium lot backing to open space, this home offers breathtaking, unobstructed views that will never change—Sterling Ranch will not be built here! Step inside to a light-filled, open floor plan featuring vaulted ceilings in the family room with a large window showcasing the scenic backdrop. The updated kitchen is a chef’s delight and boasts slab granite countertops, stainless steel appliances, and ceramic tile flooring, seamlessly flowing into the dining area and main living space. The adjoining dining space opens directly to the backyard, making it ideal for entertaining. A powder bath on the main level adds convenience. Upstairs, the vaulted primary suite is a private retreat with a walk-in closet and an updated full bath. Two additional bedrooms, a full bath, and an upstairs laundry (washer and dryer included!) provide functional living for any lifestyle. The unfinished basement features three egress windows, offering the perfect opportunity for future expansion. Step outside to the fenced backyard oasis, complete with a spacious stamped concrete patio, raised garden beds, and vibrant perennials. Enjoy serene views of open space and occasional ducks floating in the nearby seasonal water feature. This home is an outdoor enthusiast’s dream, with easy access to Roxborough State Park, Waterton Canyon, and Chatfield State Park for hiking, biking, fishing, camping, and water sports. Located near top-rated schools, shopping, and everyday conveniences, this home truly offers Colorado living at its finest. With a new furnace, central A/C, ceiling fans, an attached 2-car garage, and a covered front porch, this home is truly a rare opportunity to experience the best of Colorado living. Don’t miss your chance—schedule a private showing today!
Sold for $560,000
$560,000
7904 Mule Deer Place, Littleton, CO 80125
3beds
1,908sqft
Single Family Residence
Built in 2001
5,009 Square Feet Lot
$553,400 Zestimate®
$294/sqft
$3,103 Estimated rent
Home value
$553,400
$526,000 - $581,000
$3,103/mo
Zestimate® history
Owner options
List your home for rent
$3,103/mo
Rent Zestimate®
Find your next renter with Zillow Rental Manager. Plus, with online applications, you can quickly screen prospective tenants – for free.
$3,103/mo
Rent Zestimate®
Refinance and save
$3,323/mo
Est. payment
Refinancing to a lower rate could help reduce your monthly payments and save thousands over the life of the loan.
$3,323/mo
Est. payment
Explore your selling options
Work with a Zillow partner agent
Leverage their expertise and Zillow's premium Showcase listings to get your home seen by more buyers.
Get startedList with your own agent
Get your home in front of millions of buyers by listing it on Zillow.
Learn how to do itSell it yourself
Take full control of how buyers see your home on Zillow by listing For Sale by Owner (FSBO).
List your homeWhat's special
Raised garden bedsBreathtaking unobstructed viewsFenced backyard oasisCovered front porchVaulted primary suiteVibrant perennialsVaulted ceilings
Zillow last checked:
Listing updated:
Listed by:
Greg Drake 303-884-0990 greg@realtyprosco.com,
Realty Professionals LLC
Bought with:
Nichole Cunningham, 100099994
Tomasino Properties
Gavin Chavoustie, 100030184
Tomasino Properties
Source: REcolorado as distributed by MLS GRID,MLS#: 1909043
Facts & features
Interior
Bedrooms & bathrooms
- Bedrooms: 3
- Bathrooms: 3
- Full bathrooms: 2
- 1/2 bathrooms: 1
- Main level bathrooms: 1
Primary bedroom
- Description: Vaulted Ceilings, En-Suite, Open Space Views, Walk In Closet
- Level: Upper
Bedroom
- Description: Mountain Views
- Level: Upper
Bedroom
- Description: Mountain Views
- Level: Upper
Primary bathroom
- Description: Updated
- Level: Upper
Bathroom
- Description: Power Room
- Level: Main
Bathroom
- Description: Updated Full Bath
- Level: Upper
Dining room
- Description: Open Floor Plan, Off Kitchen, Access Patio
- Level: Main
Family room
- Description: Vaulted Ceiling, Light And Bright
- Level: Main
Kitchen
- Description: Updated, Granite Counters, Stainless Steel Appliances
- Level: Main
Laundry
- Description: Washer, Dryer Included
- Level: Upper
Heating
- Forced Air, Natural Gas
Cooling
- Central Air
Appliances
- Included: Dishwasher, Disposal, Dryer, Microwave, Oven, Range, Refrigerator, Washer
- Laundry: In Unit, Laundry Closet
Features
- Ceiling Fan(s), Entrance Foyer, Granite Counters, High Ceilings, Open Floorplan, Pantry, Primary Suite, Vaulted Ceiling(s), Walk-In Closet(s)
- Flooring: Carpet, Tile, Vinyl
- Windows: Double Pane Windows
- Basement: Partial,Unfinished
Interior area
- Total structure area: 1,908
- Total interior livable area: 1,908 sqft
- Finished area above ground: 1,304
- Finished area below ground: 0
Property
Parking
- Total spaces: 4
- Parking features: Concrete
- Attached garage spaces: 2
- Details: Off Street Spaces: 2
Features
- Levels: Two
- Stories: 2
- Patio & porch: Front Porch, Patio
- Exterior features: Garden, Private Yard, Rain Gutters
- Fencing: Partial
Lot
- Size: 5,009 Square Feet
- Features: Greenbelt, Irrigated, Landscaped, Open Space
Details
- Parcel number: R0422612
- Zoning: PDU
- Special conditions: Standard
Construction
Type & style
- Home type: SingleFamily
- Property subtype: Single Family Residence
Materials
- Frame
- Roof: Composition
Condition
- Updated/Remodeled
- Year built: 2001
Utilities & green energy
- Sewer: Public Sewer
- Water: Private
- Utilities for property: Cable Available, Electricity Connected, Natural Gas Connected
Community & HOA
Community
- Security: Carbon Monoxide Detector(s), Smoke Detector(s)
- Subdivision: Roxborough Village
HOA
- Has HOA: Yes
- Amenities included: Park, Playground
- Services included: Recycling, Trash
- HOA fee: $40 monthly
- HOA name: Arrowhead Shores
- HOA phone: 303-634-2875
Location
- Region: Littleton
Financial & listing details
- Price per square foot: $294/sqft
- Tax assessed value: $536,848
- Annual tax amount: $3,618
- Date on market: 2/28/2025
- Listing terms: Cash,Conventional,FHA,VA Loan
- Exclusions: Seller's Personal Property, Tv's
- Ownership: Individual
- Electric utility on property: Yes
- Road surface type: Paved
Price history
| Date | Event | Price |
|---|---|---|
| 3/28/2025 | Sold | $560,000+1.8%$294/sqft |
Source:  REcolorado as distributed by MLS GRID #1909043 Report a problem REcolorado as distributed by MLS GRID #1909043 Report a problem | ||
| 3/3/2025 | Pending sale | $550,000$288/sqft |
Source: REcolorado as distributed by MLS GRID #1909043 Report a problem | ||
| 2/28/2025 | Listed for sale | $550,000+31.6%$288/sqft |
Source: REcolorado as distributed by MLS GRID #1909043 Report a problem | ||
| 6/28/2023 | Listing removed | -- |
Source: Zillow Rentals Report a problem | ||
| 6/22/2023 | Listed for rent | $2,780$1/sqft |
Source: Zillow Rentals Report a problem | ||
| 5/31/2018 | Sold | $418,000+0.7%$219/sqft |
Source: Public Record Report a problem | ||
| 4/30/2018 | Pending sale | $415,000$218/sqft |
Source: RE/MAX Edge #7731107 Report a problem | ||
| 4/27/2018 | Listed for sale | $415,000+36%$218/sqft |
Source: RE/MAX Edge #7731107 Report a problem | ||
| 8/10/2015 | Sold | $305,048+23.5%$160/sqft |
Source: Public Record Report a problem | ||
| 9/17/2013 | Sold | $247,000+0.8%$129/sqft |
Source: Public Record Report a problem | ||
| 8/17/2013 | Listed for sale | $245,000+16.1%$128/sqft |
Source: Re/Max 100, Inc. #1222036 Report a problem | ||
| 2/28/2003 | Sold | $211,000+7.2%$111/sqft |
Source: Public Record Report a problem | ||
| 8/8/2001 | Sold | $196,878$103/sqft |
Source: Public Record Report a problem | ||
Public tax history
| Year | Property taxes | Tax assessment |
|---|---|---|
| 2025 | $3,594 -0.7% | $33,560 -11.8% |
| 2024 | $3,618 +36% | $38,060 -1% |
| 2023 | $2,660 -4.3% | $38,430 +51.1% |
| 2022 | $2,781 | $25,430 -2.8% |
| 2021 | -- | $26,170 +2.1% |
| 2020 | $2,972 -1.3% | $25,640 |
| 2019 | $3,011 0% | $25,640 +22.8% |
| 2018 | $3,011 +4.1% | $20,880 |
| 2017 | $2,893 +10.5% | $20,880 +11.8% |
| 2016 | $2,619 -3.2% | $18,670 |
| 2015 | $2,706 +15.2% | $18,670 +23.9% |
| 2014 | $2,349 | $15,070 |
| 2013 | -- | $15,070 +0.8% |
| 2012 | -- | $14,950 |
| 2011 | -- | $14,950 -13.1% |
| 2010 | -- | $17,210 -3.5% |
| 2009 | $1,440 | $17,830 |
| 2008 | -- | $17,830 +9.2% |
| 2007 | -- | $16,330 |
| 2006 | $2,672 -6.5% | $16,330 +2.3% |
| 2004 | $2,857 -42.7% | $15,970 +9.7% |
| 2003 | $4,986 | $14,560 +26.6% |
| 2002 | -- | $11,497 +568.4% |
| 2001 | $288 | $1,720 |
Find assessor info on the county website
Neighborhood: 80125
Nearby homes
- $539,6003 bd3 ba1.5k sqft7914 Mule Deer Pl, Littleton, CO 80125Off Market
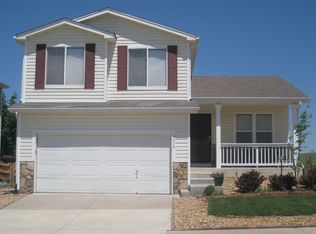
- $557,6003 bd3 ba1.5k sqft7896 Mule Deer Pl, Littleton, CO 80125Off Market
- $557,4003 bd3 ba1.6k sqft7922 Mule Deer Pl, Littleton, CO 80125Off Market
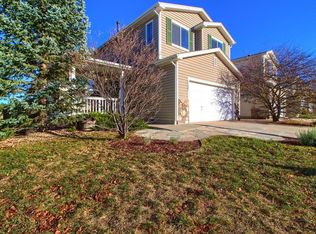
- $590,0004 bd4 ba2.2k sqft7886 Mule Deer Pl, Littleton, CO 80125Sold
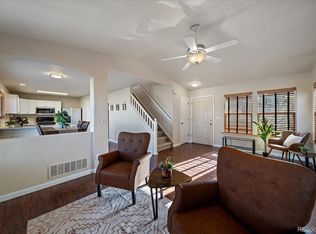
- $514,0003 bd3 ba1.6k sqft7905 Mule Deer Pl, Littleton, CO 80125Off Market
- $534,2003 bd3 ba1.8k sqft7895 Mule Deer Pl, Littleton, CO 80125Off Market
- $572,2003 bd3 ba1.8k sqft7934 Mule Deer Pl, Littleton, CO 80125Off Market
- $586,4005 bd4 ba2.5k sqft7915 Mule Deer Pl, Littleton, CO 80125Off Market
Nearby schools
GreatSchools rating
- NARoxborough Elementary SchoolGrades: PK-2Distance: 0.6 mi
- 6/10Ranch View Middle SchoolGrades: 7-8Distance: 4.8 mi
- 9/10Thunderridge High SchoolGrades: 9-12Distance: 5 mi
Schools provided by the listing agent
- Elementary: Roxborough
- Middle: Ranch View
- High: Thunderridge
- District: Douglas RE-1
Source: REcolorado as distributed by MLS GRID. This data may not be complete. We recommend contacting the local school district to confirm school assignments for this home.
Get a cash offer in 3 minutes
Find out how much your home could sell for in as little as 3 minutes with a no-obligation cash offer.
Estimated market value
$553,400
Get a cash offer in 3 minutes
Find out how much your home could sell for in as little as 3 minutes with a no-obligation cash offer.
Estimated market value
$553,400
- Colorado
- Douglas County
- Littleton
- 80125
- 7904 Mule Deer Place
Nearby cities
Nearby neighborhoods
Nearby zip codes
Other Littleton Topics
