Skip main navigation
Closed
  • Price Unknown

    7904 N Cavendish Ct, Columbia, MO 65202

    4beds
    2,153sqft
    Single Family Residence
    Built in 1980
    0.35 Acres Lot
    $279,000 Zestimate®
    $--/sqft
    $1,921 Estimated rent

    Home value

    $279,000

    $257,000 - $301,000

    $1,921/mo

    Zestimate® history
    Loading
    Loading...

    Owner options

    List your home for rent

    $1,921/mo

    Rent Zestimate®

    Find your next renter with Zillow Rental Manager. Plus, with online applications, you can quickly screen prospective tenants – for free.

    Learn more

    $1,921/mo

    Rent Zestimate®

    Refinance and save

    $125/mo

    Est. payment

    Refinancing to a lower rate could help reduce your monthly payments and save thousands over the life of the loan.

    See today's rates

    $125/mo

    Est. payment

    Explore your selling options

    Work with a Zillow partner agent

    Leverage their expertise and Zillow's premium Showcase listings to get your home seen by more buyers.

    Get started

    List with your own agent

    Get your home in front of millions of buyers by listing it on Zillow.

    Learn how to do it

    Sell it yourself

    Take full control of how buyers see your home on Zillow by listing For Sale by Owner (FSBO).

    List your home

    What's special

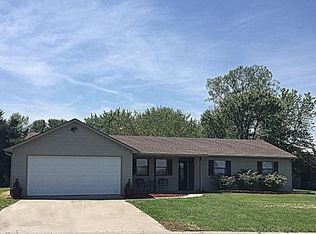
    Beautiful lake community just outside the city limits, but still within 10 minutes commute of Columbia. Private neighborhood w/ accessible lake, clubhouse and beachfront. Beautifully maintained home w/ new roof in 2020 & updates to furnace, A/C unit & gutter guards. Spacious home features: main level bath and laundry, eat in kitchen + formal dining and inviting living room area, upstairs you'll find 4 bedrooms and two additional full baths. Stair access to attic space over garage & fenced backyard w/ patio. Beautiful treed cul-de-sac lot with easy access to lake, beach and club house. Homes like this don't come along often. Schedule your viewing today USDA Eligible !!!

    Zillow last checked:

    Listing updated:

    Listed by:

    Kris Ballage 573-690-7300,

    Century 21 Community

    Bought with:

    Member Nonmls

    NONMLS

    Source: JCMLS,MLS#: 10069722MLS Logo

    Facts & features

    Interior

    Bedrooms & bathrooms
    • Bedrooms: 4
    • Bathrooms: 3
    • Full bathrooms: 2
    • 1/2 bathrooms: 1
    Primary bedroom
    • Level: Upper
    • Area: 121.1 Square Feet
    • Dimensions: 11.11 x 10.9
    Bedroom 2
    • Level: Upper
    • Area: 60.75 Square Feet
    • Dimensions: 8.1 x 7.5
    Bedroom 3
    • Level: Upper
    • Area: 87.48 Square Feet
    • Dimensions: 10.8 x 8.1
    Bedroom 4
    • Level: Upper
    • Area: 132.1 Square Feet
    • Dimensions: 14.5 x 9.11
    Bathroom
    • Level: Main
    • Area: 30.09 Square Feet
    • Dimensions: 5.9 x 5.1
    Bathroom
    • Level: Upper
    • Area: 36.6 Square Feet
    • Dimensions: 6.1 x 6
    Bathroom
    • Level: Upper
    • Area: 30.55 Square Feet
    • Dimensions: 6.11 x 5
    Other
    • Level: Main
    • Area: 91.8 Square Feet
    • Dimensions: 10.2 x 9
    Dining room
    • Level: Main
    • Area: 74.37 Square Feet
    • Dimensions: 11.1 x 6.7
    Kitchen
    • Level: Main
    • Area: 167.28 Square Feet
    • Dimensions: 13.6 x 12.3
    Laundry
    • Level: Main
    • Area: 78 Square Feet
    • Dimensions: 10.4 x 7.5
    Living room
    • Level: Main
    • Area: 168.67 Square Feet
    • Dimensions: 16.7 x 10.1
    Loft
    • Level: Upper
    • Area: 67.64 Square Feet
    • Dimensions: 8.9 x 7.6
    Other
    • Description: Garage
    • Level: Main
    • Area: 468.66 Square Feet
    • Dimensions: 21.9 x 21.4
    Heating
    • Forced Air, Electric
    Cooling
    • Central Air, None
    Appliances
    • Included: Range, Dishwasher, Disposal, Microwave, Refrigerator
    Features
    • Basement: None
    Interior area
    • Total structure area: 2,153
    • Total interior livable area: 2,153 sqft
    • Finished area above ground: 1,684
    • Finished area below ground: 0

    Property

    Features
    • Levels: Two
    Lot
    • Size: 0.35 Acres
    • Dimensions: 15390
    Details
    • Parcel number: 1131811020120001

    Construction

    Type & style
    • Home type: SingleFamily
    • Property subtype: Single Family Residence
    Materials
    • Brick
    Condition
    • Year built: 1980

    Utilities & green energy

    • Sewer: Public Sewer
    • Water: Public

    Community & HOA

    Community
    • Subdivision: County Downes
    HOA
    • Has HOA: Yes
    • HOA fee: $125 annually
    Location
    • Region: Columbia

    Financial & listing details

    • Tax assessed value: $136,400
    • Annual tax amount: $1,689
    • Date on market: 3/7/2025

    Price history

    DateEventPrice
    4/16/2025Sold--
    Source: JCMLS #10069722 Report a problem
    3/12/2025Pending sale$255,000$118/sqft
    Source: CBORMLS #425279 Report a problem
    3/7/2025Listed for sale$255,000-1.9%$118/sqft
    Source: CBORMLS #425279 Report a problem
    5/31/2024Listing removed--
    Source: CBORMLS #419746 Report a problem
    4/27/2024Listed for sale$259,900$121/sqft
    Source: CBORMLS #419746 Report a problem
    8/19/2008Sold--
    Source: Public Record Report a problem

    Public tax history

    YearProperty taxesTax assessment
    2025-- $25,916 +10%
    2024$1,704 +0.9%$23,560
    2023$1,689 +8.1%$23,560 +8%
    2022$1,563 -0.2%$21,812
    2021$1,565 +5.7%$21,812 +12%
    2020$1,480 0%$19,473
    2019$1,481 +7.3%$19,473 +8%
    2018$1,379 +1.2%$18,031
    2017$1,364 +0.2%$18,031
    2016$1,362 $18,031
    2015$1,362 +8.3%$18,031
    2014$1,257 $18,031
    2013-- $18,031
    2012-- $18,031
    2011-- $18,031
    2010-- $18,031
    2009-- $18,031
    2008-- $18,031
    2007-- --
    2003-- $15,694
    2002-- $15,694
    2001-- $15,694
    Find assessor info on the county website

    Neighborhood: 65202

    Nearby schools

    GreatSchools rating
    Sell for more on Zillow
    Get a Zillow Showcase℠ listing at no additional cost and you could sell for .
    $279,000
    2% more
    +$5,580
    With Zillow Showcase(estimated)
    $284,580