The one you’ve been waiting for! Experience the charm of this well maintained one-level home, cherished by its single owner since 1980. It’s oversized, corner lot not only provides picturesque front and backyard experiences, but also offers two separate RV/boat storage areas located on separate ends of the property, each with their own gated entries. The front driveway has been extended and widened to accommodate additional vehicles and an impressive 17’x47’ covered RV/boat storage area equipped with hookups for electricity, water and sewer. With an additional two sheds and loft storage area, this property has room for all your toys, projects and vehicles. Additionally, the stunning backyard features a huge covered space, perfect for family barbecues, a relaxing deck and an oversized yard ready for new memories. Inside, you’ll find a comfortable 3 bedroom 2 bathroom layout with two distinct living areas, a designated dining area and a cozy wood-burning fireplace. The primary suite offers a bathroom with shower and a permitted, unfinished extension ready for your creative touch. Transform it into the ultimate in-home office space, dreamy walk-in closet, storage haven or a combination of them all! Refrigerator, washer and dryer are all included to make moving in a breeze. This gem of a property is located in a quiet, well-established neighborhood, conveniently located minutes to grocery and shopping options, eateries, as well as, Padden Parkway and the SR-500 and I-205 freeways. This one won’t last long, schedule your showing today.
Sold
$510,000
7904 NE 146th Ave, Vancouver, WA 98682
3beds
1,721sqft
Residential, Single Family Residence
Built in 1980
0.26 Acres Lot
$518,100 Zestimate®
$296/sqft
$2,677 Estimated rent
Home value
$518,100
$492,000 - $544,000
$2,677/mo
Zestimate® history
Owner options
List your home for rent
$2,677/mo
Rent Zestimate®
Find your next renter with Zillow Rental Manager. Plus, with online applications, you can quickly screen prospective tenants – for free.
$2,677/mo
Rent Zestimate®
Refinance and save
$3,118/mo
Est. payment
Refinancing to a lower rate could help reduce your monthly payments and save thousands over the life of the loan.
$3,118/mo
Est. payment
Explore your selling options
Work with a Zillow partner agent
Leverage their expertise and Zillow's premium Showcase listings to get your home seen by more buyers.
Get startedList with your own agent
Get your home in front of millions of buyers by listing it on Zillow.
Learn how to do itSell it yourself
Take full control of how buyers see your home on Zillow by listing For Sale by Owner (FSBO).
List your homeWhat's special
Cozy wood-burning fireplaceRelaxing deckPermitted unfinished extensionCorner lot
Zillow last checked:
Listing updated:
Listed by:
Anthony Rego 360-600-5380,
Parker Brennan Real Estate
Bought with:
Jonathan Casares, 139801
Zenith Properties NW, LLC
Source: RMLS (OR),MLS#: 24326332
Facts & features
Interior
Bedrooms & bathrooms
- Bedrooms: 3
- Bathrooms: 2
- Full bathrooms: 2
- Main level bathrooms: 2
Rooms
- Room types: Bedroom 2, Bedroom 3, Dining Room, Family Room, Kitchen, Living Room, Primary Bedroom
Primary bedroom
- Features: Bathroom, Closet, Wallto Wall Carpet
- Level: Main
Bedroom 2
- Features: Closet, Wallto Wall Carpet
- Level: Main
Bedroom 3
- Features: Closet, Wallto Wall Carpet
- Level: Main
Primary bathroom
- Features: Shower, Sink
- Level: Main
Dining room
- Level: Main
Family room
- Features: Wallto Wall Carpet
- Level: Main
Kitchen
- Features: Dishwasher, Eat Bar, Free Standing Range, Free Standing Refrigerator
- Level: Main
Living room
- Features: Wallto Wall Carpet
- Level: Main
Heating
- Wood Stove
Appliances
- Included: Dishwasher, Free-Standing Range, Free-Standing Refrigerator, Range Hood, Washer/Dryer, Electric Water Heater
- Laundry: Laundry Room
Features
- Ceiling Fan(s), Shower, Sink, Bathtub With Shower, Closet, Eat Bar, Bathroom
- Flooring: Tile, Vinyl, Wall to Wall Carpet
- Basement: Crawl Space
- Number of fireplaces: 1
- Fireplace features: Insert, Wood Burning
Interior area
- Total structure area: 1,721
- Total interior livable area: 1,721 sqft
Property
Parking
- Total spaces: 2
- Parking features: Driveway, RV Access/Parking, RV Boat Storage, Garage Door Opener, Attached
- Attached garage spaces: 2
- Has uncovered spaces: Yes
Accessibility
- Accessibility features: Garage On Main, Ground Level, One Level, Parking, Pathway, Utility Room On Main, Accessibility
Features
- Levels: One
- Stories: 1
- Patio & porch: Covered Patio, Deck, Patio, Porch
- Exterior features: Yard
- Fencing: Fenced
Lot
- Size: 0.26 Acres
- Features: Corner Lot, Level, Sprinkler, SqFt 10000 to 14999
Details
- Additional structures: RVParking, RVBoatStorage, ToolShed
- Parcel number: 104188086
- Zoning: RES
Construction
Type & style
- Home type: SingleFamily
- Architectural style: Ranch
- Property subtype: Residential, Single Family Residence
Materials
- T111 Siding
- Foundation: Concrete Perimeter, Stem Wall
- Roof: Composition
Condition
- Resale
- New construction: No
- Year built: 1980
Utilities & green energy
- Sewer: Public Sewer
- Water: Public
Community & HOA
Community
- Security: Security System, Fire Sprinkler System
HOA
- Has HOA: No
Location
- Region: Vancouver
Financial & listing details
- Price per square foot: $296/sqft
- Tax assessed value: $443,633
- Annual tax amount: $4,405
- Date on market: 10/4/2024
- Cumulative days on market: 6 days
- Listing terms: Cash,Conventional
- Road surface type: Paved
Price history
| Date | Event | Price |
|---|---|---|
| 11/20/2024 | Sold | $510,000$296/sqft |
Source:  RMLS (OR) #24326332 Report a problem RMLS (OR) #24326332 Report a problem | ||
| 10/11/2024 | Pending sale | $510,000$296/sqft |
Source: RMLS (OR) #24326332 Report a problem | ||
| 10/4/2024 | Listed for sale | $510,000$296/sqft |
Source: RMLS (OR) #24326332 Report a problem | ||
Public tax history
| Year | Property taxes | Tax assessment |
|---|---|---|
| 2024 | $4,506 +2.3% | $443,633 -2.6% |
| 2023 | $4,405 +10.5% | $455,420 +4.2% |
| 2022 | $3,988 +8.6% | $437,255 +15.7% |
| 2021 | $3,671 +7.4% | $378,028 +15.5% |
| 2020 | $3,417 | $327,176 +7.1% |
| 2019 | $3,417 +10.4% | $305,536 +2.3% |
| 2018 | $3,094 -4.4% | $298,549 +18.7% |
| 2017 | $3,237 +8.9% | $251,417 +4.4% |
| 2016 | $2,973 +6% | $240,758 +13.9% |
| 2015 | $2,805 +5.3% | $211,413 +10.7% |
| 2014 | $2,664 | $190,966 +14.3% |
| 2013 | $2,664 +10.9% | $167,014 +14.4% |
| 2012 | $2,402 +0.3% | $145,976 -10.8% |
| 2011 | $2,393 +0.1% | $163,729 -2.7% |
| 2010 | $2,391 -2.9% | $168,349 -10.8% |
| 2009 | $2,463 | $188,760 -22% |
| 2008 | -- | $242,100 |
| 2007 | -- | $242,100 +46.8% |
| 2005 | -- | $164,900 |
| 2004 | -- | $164,900 +23.9% |
| 2001 | $1,920 +0.6% | $133,100 |
| 2000 | $1,910 | $133,100 |
Find assessor info on the county website
Neighborhood: Orchards
Nearby homes
- $456,1003 bd2 ba1.3k sqft7912 NE 146th Ave, Vancouver, WA 98682Off Market
- $535,0003 bd2 ba1.4k sqft14416 NE 79th St, Vancouver, WA 98682Sold

- $477,5003 bd2 ba1.3k sqft14503 NE 80th St, Vancouver, WA 98682Off Market
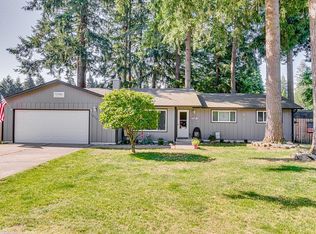
- $459,1003 bd2 ba1.3k sqft14606 NE 79th St, Vancouver, WA 98682Off Market
- $449,1003 bd1 ba1.4k sqft7911 NE 146th Ave, Vancouver, WA 98682Off Market
- $411,3002 bd1 ba1k sqft14505 NE 79th St, Vancouver, WA 98682Off Market
- $428,9003 bd2 ba988 sqft14402 NE 79th St, Vancouver, WA 98682Off Market
- $424,6003 bd2 ba1k sqft14513 NE 79th St, Vancouver, WA 98682Off Market
Nearby schools
GreatSchools rating
- 3/10Sifton Elementary SchoolGrades: PK-5Distance: 0.4 mi
- 5/10Frontier Middle SchoolGrades: 6-8Distance: 1.2 mi
- 3/10Heritage High SchoolGrades: 9-12Distance: 0.6 mi
Schools provided by the listing agent
- Elementary: Sifton
- Middle: Frontier
- High: Heritage
Source: RMLS (OR). This data may not be complete. We recommend contacting the local school district to confirm school assignments for this home.
Get a cash offer in 3 minutes
Find out how much your home could sell for in as little as 3 minutes with a no-obligation cash offer.
Estimated market value
$518,100
Get a cash offer in 3 minutes
Find out how much your home could sell for in as little as 3 minutes with a no-obligation cash offer.
Estimated market value
$518,100
- Washington
- Clark County
- Vancouver
- 98682
- Orchards
- 7904 NE 146th Ave
Nearby cities
Nearby neighborhoods
Nearby zip codes
Other Vancouver Topics
