Welcome home to this large and spacious home complete with your own private pool and backyard area. The home is in a central location with convenient access to Kingston Pike and I-40 yet still quiet to enjoy great times at the pool or around the fire pit. A traditional design with lots of of upgrades and updates throughout including both HVAC systems being replaced in the last two years. The main floor includes access to the two car garage and pool deck area and consists of a large living room with wood burning fireplace, the kitchen with granite counter tops, large island/breakfast bar and newer stainless steel appliances, and the dining room. Upstairs are three bedrooms, an ensuite bathroom, and the hall bathroom. Downstairs, the basement has walkout access to the greenspace portion of the backyard with is fenced off separately from the pool deck for play away from the pool. It also includes a large bathroom with handicap accessible walk in shower, 2 more bedrooms, and a large bonus room. The backyard includes the separated play area and a large pool deck with your own 18x36 pool. At over 10 feet deep it is perfect for diving and had a complete resurfacing done in 2019 along with all new pool equipment installed. There is also a 288 sq ft two-story pool house that has lots of storage options in the loft while the main level is perfect for beating the heat during the summer and ready to be your next workshop, man cave or she shed. Main HVAC replaced February 2022. Upstairs HVAC replaced November 2023.
Sold for $558,000
$558,000
7904 NW Stratton Dr, Knoxville, TN 37919
5beds
2,613sqft
Single Family Residence
Built in 1959
0.45 Acres Lot
$511,000 Zestimate®
$214/sqft
$3,052 Estimated rent
Home value
$511,000
$455,000 - $572,000
$3,052/mo
Zestimate® history
Owner options
List your home for rent
$3,052/mo
Rent Zestimate®
Find your next renter with Zillow Rental Manager. Plus, with online applications, you can quickly screen prospective tenants – for free.
$3,052/mo
Rent Zestimate®
Refinance and save
$3,257/mo
Est. payment
Refinancing to a lower rate could help reduce your monthly payments and save thousands over the life of the loan.
$3,257/mo
Est. payment
Explore your selling options
Work with a Zillow partner agent
Leverage their expertise and Zillow's premium Showcase listings to get your home seen by more buyers.
Get startedList with your own agent
Get your home in front of millions of buyers by listing it on Zillow.
Learn how to do itSell it yourself
Take full control of how buyers see your home on Zillow by listing For Sale by Owner (FSBO).
List your homeWhat's special
Zillow last checked:
Listing updated:
Listed by:
Jonathan Minerick 888-400-2513,
Homecoin.com
Bought with:
Leslie Henry, 336112
Realty Executives Associates
Source: East Tennessee Realtors,MLS#: 1267912
Facts & features
Interior
Bedrooms & bathrooms
- Bedrooms: 5
- Bathrooms: 3
- Full bathrooms: 3
Rooms
- Room types: Bonus Room
Heating
- Heat Pump, Electric
Cooling
- Central Air, Ceiling Fan(s)
Appliances
- Included: Dishwasher, Dryer, Microwave, Range, Refrigerator, Self Cleaning Oven, Washer
Features
- Kitchen Island, Breakfast Bar, Eat-in Kitchen, Bonus Room
- Flooring: Carpet, Hardwood, Vinyl, Tile
- Windows: Bay Window(s)
- Basement: Walk-Out Access,Crawl Space,Finished,Bath/Stubbed,Slab
- Number of fireplaces: 1
- Fireplace features: Brick, Wood Burning
Interior area
- Total structure area: 2,613
- Total interior livable area: 2,613 sqft
Property
Parking
- Total spaces: 2
- Parking features: Garage Door Opener, Attached, Main Level
- Attached garage spaces: 2
Features
- Has private pool: Yes
- Pool features: In Ground
Lot
- Size: 0.45 Acres
- Features: Irregular Lot
Details
- Additional structures: Storage, Workshop
- Parcel number: 120JC023
Construction
Type & style
- Home type: SingleFamily
- Architectural style: Traditional
- Property subtype: Single Family Residence
- Attached to another structure: Yes
Materials
- Vinyl Siding, Brick
Condition
- Year built: 1959
Utilities & green energy
- Sewer: Public Sewer
- Water: Public
Community & HOA
Community
- Security: Security System, Smoke Detector(s)
- Subdivision: W Hills Unit 10
Location
- Region: Knoxville
Financial & listing details
- Price per square foot: $214/sqft
- Date on market: 6/28/2024
Price history
| Date | Event | Price |
|---|---|---|
| 8/30/2024 | Sold | $558,000$214/sqft |
Source:  East Tennessee Realtors #1267912 Report a problem East Tennessee Realtors #1267912 Report a problem | ||
| 7/3/2024 | Pending sale | $558,000$214/sqft |
Source: East Tennessee Realtors #1267912 Report a problem | ||
| 6/28/2024 | Listed for sale | $558,000-1.2%$214/sqft |
Source: East Tennessee Realtors #1267912 Report a problem | ||
| 5/16/2024 | Listing removed | -- |
Source: East Tennessee Realtors #1256749 Report a problem | ||
| 4/18/2024 | Listed for sale | $565,000$216/sqft |
Source: East Tennessee Realtors #1256749 Report a problem | ||
| 4/11/2024 | Pending sale | $565,000$216/sqft |
Source: East Tennessee Realtors #1256749 Report a problem | ||
| 4/10/2024 | Price change | $565,000-2.6%$216/sqft |
Source: East Tennessee Realtors #1256749 Report a problem | ||
| 3/29/2024 | Listed for sale | $580,000$222/sqft |
Source: East Tennessee Realtors #1256749 Report a problem | ||
| 3/26/2024 | Pending sale | $580,000$222/sqft |
Source: East Tennessee Realtors #1256749 Report a problem | ||
| 3/22/2024 | Listed for sale | $580,000$222/sqft |
Source: East Tennessee Realtors #1256749 Report a problem | ||
Public tax history
Tax history is unavailable.
Neighborhood: 37919
Nearby homes
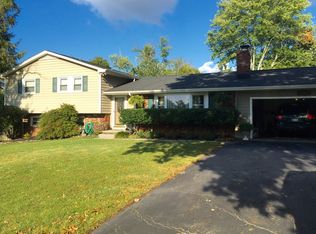
- $558,0005 bd2 ba2.5k sqft7904 Stratton Dr, Knoxville, TN 37919Sold
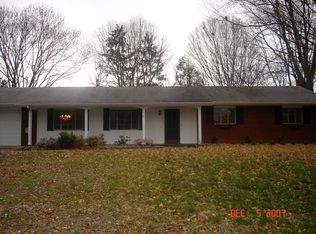
- $390,7003 bd2 ba1.7k sqft7908 Stratton Dr, Knoxville, TN 37919Off Market
- $272,9003 bd1 ba1.3k sqft7912 Hayden Dr, Knoxville, TN 37919Off Market
- $265,8003 bd1 ba1.8k sqft205 Montvue Rd, Knoxville, TN 37919Off Market
- $345,0003 bd2 ba1.3k sqft7904 Hayden Dr, Knoxville, TN 37919Off Market
- $324,6003 bd1 ba1.9k sqft209 Montvue Rd, Knoxville, TN 37919Off Market
- $340,1003 bd1 ba2.2k sqft7909 Stratton Dr, Knoxville, TN 37919Off Market
- $318,5002 bd1 ba1.3k sqft7916 Hayden Dr, Knoxville, TN 37919Off Market
Nearby schools
GreatSchools rating
- 6/10West Hills Elementary SchoolGrades: PK-5Distance: 0.8 mi
- 6/10Bearden Middle SchoolGrades: 6-8Distance: 1.5 mi
- 9/10Bearden High SchoolGrades: 9-12Distance: 0.8 mi
Schools provided by the listing agent
- Elementary: West Hills
- Middle: Bearden
- High: Bearden
Source: East Tennessee Realtors. This data may not be complete. We recommend contacting the local school district to confirm school assignments for this home.
Get a cash offer in 3 minutes
Find out how much your home could sell for in as little as 3 minutes with a no-obligation cash offer.
Estimated market value
$511,000
Get a cash offer in 3 minutes
Find out how much your home could sell for in as little as 3 minutes with a no-obligation cash offer.
Estimated market value
$511,000
- Tennessee
- Knox County
- Knoxville
- 37919
- 7904 NW Stratton Dr
Nearby cities
Nearby neighborhoods
Nearby zip codes
Other Knoxville Topics
