Stunning one-owner custom home completed in 2020! Too many extras to list them all...Generac 22kw generator, solid wood doors, exterior lighting & elect outlets in soffits, all LED lighting, 3-zone HVAC (2-down, 1-up), instant hot water w/recycling pumps, safe room in primary bed closet, red oak wood floors thru out, water softener w/reverse osmosis at kitchen sink, exterior security cameras, triple deadbolt front door, insulated walls, oversized 2 car garage with poly chip floors, all tv's & sound systems stays, Sonos sound system in upstairs bonus/theater room, sound system downstairs, large covered patio running the width of the home with outdoor grill, 2 gas burners & electronic metal storm shutters! Fabulous kichen w/island, granite, built-in JennAir fridge, 3 ovens, 6-burner gas cooktop, large walk-in pantry, solid wood cabinets, breakfast bar, stainless appliances, wine fridge & crown. Study w/glass door, speakers, fan, shutters & crown. Oversized family room w/bookcase, fan, speakers, crown & fireplace w/gas logs. Extra large bonus/theater room up w/cathedral ceiling, fan & recording studio insulation under floor. Spacious primary bed down w/shutters, crown, bay window, speakers, fan & crown. Primary bath w/granite, XL walk-in closet, crown, 2 sinks, whirlpool tub & shower. 2 large bedrooms up each w/own private bath, fan, shutters, crown & walk-in closet. This home absolutely immaculate and move-in ready! Located just off May Ave & Wilshire in the much desired Nichols Gate community! You will not want to miss this one! Pride in ownership shows here!
Sold for $1,100,000
$1,100,000
7904 Nichols Gate Cir, Oklahoma City, OK 73116
3beds
4,052sqft
Single Family Residence
Built in 2019
7,832 Square Feet Lot
$1,133,300 Zestimate®
$271/sqft
$4,162 Estimated rent
Home value
$1,133,300
$1.05M - $1.22M
$4,162/mo
Zestimate® history
Owner options
List your home for rent
$4,162/mo
Rent Zestimate®
Find your next renter with Zillow Rental Manager. Plus, with online applications, you can quickly screen prospective tenants – for free.
$4,162/mo
Rent Zestimate®
Refinance and save
$8,804/mo
Est. payment
Refinancing to a lower rate could help reduce your monthly payments and save thousands over the life of the loan.
$8,804/mo
Est. payment
Explore your selling options
Work with a Zillow partner agent
Leverage their expertise and Zillow's premium Showcase listings to get your home seen by more buyers.
Get startedList with your own agent
Get your home in front of millions of buyers by listing it on Zillow.
Learn how to do itSell it yourself
Take full control of how buyers see your home on Zillow by listing For Sale by Owner (FSBO).
List your homeWhat's special
Zillow last checked:
Listing updated:
Listed by:
Norma Cokeley 405-751-4848,
RE/MAX Preferred
Bought with:
Leah Strickland, 155855
Leah and Whitney LLC
Whitney Moss, 177870
Leah and Whitney LLC
Source: MLSOK/OKCMAR as distributed by MLS GRID,MLS#: 1128001
Facts & features
Interior
Bedrooms & bathrooms
- Bedrooms: 3
- Bathrooms: 4
- Full bathrooms: 3
- 1/2 bathrooms: 1
Primary bedroom
- Description: Bay Window,Ceiling Fan,Double Vanities,Lower Level,Shower,Walk In Closet,Whirlpool
Bedroom
- Description: Ceiling Fan,Full Bath,Shower,Upper Level,Walk In Closet
Bedroom
- Description: Ceiling Fan,Full Bath,Shower,Upper Level,Walk In Closet
Dining room
- Description: Built Ins,Formal
Kitchen
- Description: Breakfast Bar,Eating Space,Island,Pantry
Living room
- Description: Bookcase,Ceiling Fan,Family,Fireplace
Other
- Description: Bonus Room,Cathedral Ceiling,Ceiling Fan,Theater Room,Upper Level
Study
- Description: Ceiling Fan
Heating
- Zoned
Cooling
- Zoned
Appliances
- Included: Dishwasher, Disposal, Instant Hot Water, Microwave, Refrigerator, Built-In Electric Oven, Built-In Gas Range
Features
- Paint Woodwork, Stained Wood
- Flooring: Tile, Wood
- Windows: Window Treatments
- Number of fireplaces: 1
- Fireplace features: Gas Log
Interior area
- Total structure area: 4,052
- Total interior livable area: 4,052 sqft
Property
Parking
- Total spaces: 2
- Parking features: Concrete
- Garage spaces: 2
Features
- Levels: Two
- Stories: 2
- Patio & porch: Patio, Porch
- Exterior features: Outdoor Grill, Outdoor Kitchen
- Fencing: Wood
Lot
- Size: 7,832 Square Feet
- Features: Cul-De-Sac, Interior Lot
Details
- Parcel number: 7904NONENicholsGate73116
- Special conditions: None
Construction
Type & style
- Home type: SingleFamily
- Architectural style: Traditional
- Property subtype: Single Family Residence
Materials
- Brick
- Foundation: Slab
- Roof: Composition
Condition
- Year built: 2019
Details
- Builder name: Jim Case
Utilities & green energy
- Utilities for property: Cable Available, Public
Community & HOA
HOA
- Has HOA: Yes
- Services included: Gated Entry, Greenbelt
- HOA fee: $3,200 annually
Location
- Region: Oklahoma City
Financial & listing details
- Price per square foot: $271/sqft
- Tax assessed value: $1,099,000
- Annual tax amount: $11,399
- Date on market: 11/19/2024
Price history
| Date | Event | Price |
|---|---|---|
| 12/13/2024 | Sold | $1,100,000-4.3%$271/sqft |
Source:  MLSOK/OKCMAR as distributed by MLS GRID #1128001 Report a problem MLSOK/OKCMAR as distributed by MLS GRID #1128001 Report a problem | ||
| 10/24/2024 | Pending sale | $1,150,000$284/sqft |
Source: MLSOK/OKCMAR as distributed by MLS GRID #1128001 Report a problem | ||
| 9/17/2024 | Price change | $1,150,000-4.2%$284/sqft |
Source: MLSOK/OKCMAR as distributed by MLS GRID #1128001 Report a problem | ||
| 7/30/2024 | Listed for sale | $1,200,000+650%$296/sqft |
Source: MLSOK/OKCMAR as distributed by MLS GRID #1128001 Report a problem | ||
| 3/21/2019 | Sold | $160,000+33.3%$39/sqft |
Source: Public Record Report a problem | ||
| 9/24/2014 | Sold | $120,000-52%$30/sqft |
Source: Public Record Report a problem | ||
| 5/2/2008 | Sold | $250,000$62/sqft |
Source: MLSOK/OKCMAR as distributed by MLS GRID #352716 Report a problem | ||
Public tax history
| Year | Property taxes | Tax assessment |
|---|---|---|
| 2025 | $14,734 +24.4% | $120,890 +25.1% |
| 2024 | $11,847 +3.9% | $96,626 +3% |
| 2023 | $11,399 +7.6% | $93,812 +3% |
| 2022 | $10,596 -4.7% | $91,080 -4.6% |
| 2021 | $11,120 +430.6% | $95,480 +442.5% |
| 2020 | $2,096 +69.2% | $17,600 +33.3% |
| 2019 | $1,238 | $13,200 |
| 2018 | $1,238 -17.2% | $13,200 |
| 2017 | $1,496 | $13,200 |
| 2016 | $1,496 -0.1% | $13,200 |
| 2015 | $1,497 -52.2% | $13,200 -52% |
| 2014 | $3,131 | $27,500 |
| 2013 | -- | $27,500 |
| 2012 | -- | $27,500 |
| 2011 | -- | $27,500 |
| 2010 | -- | $27,500 |
| 2009 | -- | $27,500 |
Find assessor info on the county website
Neighborhood: 73116
Nearby homes
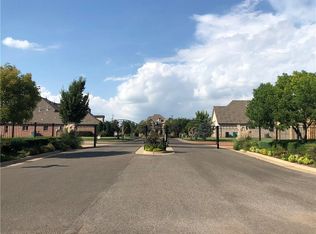
- $--7,840.8 Square Feet7904 Nichols Gate Cir LOT 4, Oklahoma City, OK 73116Off Market
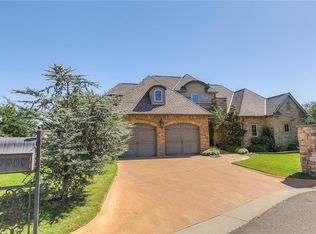
- $--8,174 Square Feet7904 Nichols Gate Cir #4, Oklahoma City, OK 73120Off Market

- $985,0003 bd2 ba3.3k sqft7908 Nichols Gate Cir, Oklahoma City, OK 73116Off Market
- $966,6003 bd4 ba3.1k sqft7900 Nichols Gate Cir, Oklahoma City, OK 73116Off Market
- $939,4003 bd2 ba3.4k sqft7912 Nichols Gate Cir, Oklahoma City, OK 73116Off Market
- $866,300-- bd2 ba2k sqft7912 Nichols Gate Cir, Monkey island, OK 73116Off Market
- $---- sqft7912 Nichols Gate Cir LOT 2, Oklahoma City, OK 73116Off Market
- $1,842,8000.689 Acres2729 W Wilshire Blvd, Oklahoma City, OK 73116Off Market
Nearby schools
GreatSchools rating
- 6/10Ridgeview Elementary SchoolGrades: PK-4Distance: 1.5 mi
- 2/10John Marshall Middle SchoolGrades: 5-8Distance: 3.1 mi
- 1/10John Marshall High SchoolGrades: 9-12Distance: 3.1 mi
Schools provided by the listing agent
- Elementary: Ridgeview ES
- Middle: John Marshall MS
- High: John Marshall HS
Source: MLSOK/OKCMAR as distributed by MLS GRID. This data may not be complete. We recommend contacting the local school district to confirm school assignments for this home.
Get a cash offer in 3 minutes
Find out how much your home could sell for in as little as 3 minutes with a no-obligation cash offer.
Estimated market value
$1,133,300
Get a cash offer in 3 minutes
Find out how much your home could sell for in as little as 3 minutes with a no-obligation cash offer.
Estimated market value
$1,133,300
- Oklahoma
- Oklahoma County
- Oklahoma City
- 73116
- 7904 Nichols Gate Cir
Nearby cities
Nearby neighborhoods
Nearby zip codes
Other Oklahoma City Topics
