There's something special about a home that feels tucked away from it all while still keeping you close to everything you need. Nestled on a quiet cul de sac in Olde Hermitage, this charming four bedroom, two and a half bath home offers exactly that. With only one road leading in and out of the neighborhood, mature trees, and a wonderfully private yard, it's a setting you'll love coming home to.
Inside, the traditional two story layout offers comfortable, inviting living spaces with a mix of hardwood and carpeted floors. The kitchen features newer appliances, and the four bedrooms give you plenty of flexibility for guests, a home office, or simply a little extra room to spread out. An attached one car garage adds convenient parking and additional storage.
The home has been thoughtfully maintained, with many of the important updates already done, including premium replacement vinyl windows, an encapsulated crawl space, durable vinyl siding, and a recently resealed paved driveway. A Trane HVAC system and gas water heater round out the practical details.
Outside, established landscaping and surrounding trees create a peaceful backdrop for time with friends or a quiet moment at the end of the day. With its classic curb appeal, comfortable layout, and tucked away location, this Olde Hermitage home offers an easygoing lifestyle in a neighborhood that feels like a retreat from the everyday hustle.
For sale
$449,000
7904 Penniman Pl, Henrico, VA 23228
4beds
1,858sqft
Single Family Residence
Built in 1990
0.29 Acres Lot
$443,400 Zestimate®
$242/sqft
$9/mo HOA
What's special
- 6 days
- 571
- 33
Likely to sell faster than
Zillow last checked:
Listing updated:
Listed by:
Joey Schihl membership@therealbrokerage.com,
Real Broker LLC 855-450-0442
Source: CVRMLS,MLS#: 2627028 Originating MLS: Central Virginia Regional MLS
Originating MLS: Central Virginia Regional MLSFacts & features
Interior
Bedrooms & bathrooms
- Bedrooms: 4
- Bathrooms: 3
- Full bathrooms: 2
- 1/2 bathrooms: 1
Primary bedroom
- Level: Second
- Dimensions: 0 x 0
Bedroom 2
- Level: Second
- Dimensions: 0 x 0
Bedroom 3
- Level: Second
- Dimensions: 0 x 0
Bedroom 4
- Level: Second
- Dimensions: 0 x 0
Dining room
- Level: First
- Dimensions: 0 x 0
Other
- Description: Tub & Shower
- Level: Second
Half bath
- Level: First
Kitchen
- Level: First
- Dimensions: 0 x 0
Living room
- Level: First
- Dimensions: 0 x 0
Heating
- Electric, Forced Air
Cooling
- Central Air
Appliances
- Included: Dryer, Dishwasher, Electric Cooking, Gas Water Heater, Microwave, Range, Refrigerator, Washer
- Laundry: Washer Hookup, Dryer Hookup
Features
- Bookcases, Built-in Features, Bay Window, Ceiling Fan(s), Dining Area, Separate/Formal Dining Room, Eat-in Kitchen, Fireplace, Recessed Lighting
- Flooring: Partially Carpeted, Wood
- Has basement: No
- Attic: Access Only
- Number of fireplaces: 1
Interior area
- Total interior livable area: 1,858 sqft
- Finished area above ground: 1,858
- Finished area below ground: 0
Property
Parking
- Total spaces: 1
- Parking features: Attached, Driveway, Garage, Off Street, Paved, On Street
- Attached garage spaces: 1
- Has uncovered spaces: Yes
Features
- Levels: Two
- Stories: 2
- Patio & porch: Rear Porch, Deck
- Exterior features: Deck, Storage, Shed, Paved Driveway
- Pool features: None
- Fencing: None
Lot
- Size: 0.29 Acres
Details
- Parcel number: 7747511974
- Zoning description: R3
Construction
Type & style
- Home type: SingleFamily
- Architectural style: Colonial,Two Story
- Property subtype: Single Family Residence
Materials
- Block, Drywall, Vinyl Siding, Wood Siding
- Roof: Asphalt,Shingle
Condition
- Resale
- New construction: No
- Year built: 1990
Utilities & green energy
- Sewer: Public Sewer
- Water: Public
Community & HOA
Community
- Security: Smoke Detector(s)
- Subdivision: Olde Hermitage
HOA
- Has HOA: Yes
- Services included: Common Areas
- HOA fee: $102 annually
Location
- Region: Henrico
Financial & listing details
- Price per square foot: $242/sqft
- Tax assessed value: $359,000
- Annual tax amount: $2,979
- Date on market: 10/8/2026
- Ownership: Individuals
- Ownership type: Sole Proprietor
Estimated market value
$443,400
$421,000 - $466,000
$2,704/mo
Price history
| Date | Event | Price |
|---|---|---|
| 10/9/2026 | Listed for sale | $449,000$242/sqft |
Source:  CVRMLS #2627028 Report a problem CVRMLS #2627028 Report a problem | ||
Public tax history
| Year | Property taxes | Tax assessment |
|---|---|---|
| 2025 | $2,980 +0.3% | $359,000 +2.7% |
| 2024 | $2,972 +6.9% | $349,600 +6.9% |
| 2023 | $2,780 +18.1% | $327,100 +18.1% |
| 2022 | $2,355 +4.5% | $277,000 +6.9% |
| 2021 | $2,253 +9.3% | $259,000 +3.7% |
| 2020 | $2,062 +5.8% | $249,800 +5.4% |
| 2019 | $1,949 +100% | $237,000 +5.8% |
| 2018 | $974 | $224,000 +3.7% |
| 2017 | -- | $216,000 +5.2% |
| 2016 | $893 +10% | $205,300 +6.4% |
| 2015 | $812 | $192,900 +3.4% |
| 2014 | $812 | $186,600 |
| 2013 | -- | $186,600 -3.8% |
| 2012 | -- | $194,000 -7.8% |
| 2011 | -- | $210,500 |
| 2010 | -- | $210,500 -7.6% |
| 2009 | -- | $227,900 |
Find assessor info on the county website
Monthly payment
Est. payment
Payment breakdown
Explore the cost of this home by adjusting the details. Changes won't be saved.Climate risks
Neighborhood: 23228
Nearby schools
Schools provided by the listing agent
- Elementary: Holladay
- Middle: Moody
- High: Hermitage
Source: CVRMLS. This data may not be complete. We recommend contacting the local school district to confirm school assignments for this home.
Similar homes
- $350,0003 bd2 ba1.7k sqft7907 Topaz Rd, Henrico, VA 23228For Sale
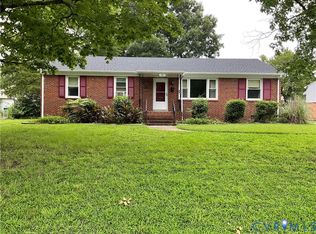 MLS ID #2622023, Robert Price, ERA Woody Hogg & Assoc. CVRMLS
 - $--4 bd2 ba2.3k sqft3312 Oconto Rd, Richmond, VA 23230Auction
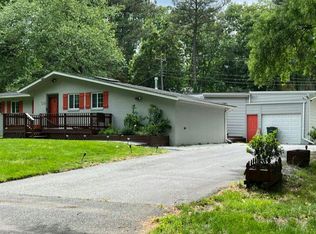 Auction.com 2
 - $--3 bd3 ba1.7k sqft720 Stonemeadow Dr, Glen Allen, VA 23060Auction
 Auction.com 2
 - $455,0004 bd3 ba2.5k sqft616 Dauphin Dr, North Chesterfield, VA 23236For Sale
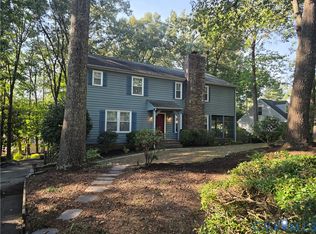 MLS ID #2627045, Patrick Brady, Swift Water Realty. CVRMLS
 - $450,0004 bd3 ba2.5k sqft4327 Fox Trotter Dr, Richmond, VA 23223For Sale
 MLS ID #VAHN2001272, C. Lynn Lenahan, 1st Choice Better Homes & Land, LC. Bright MLS
