Skip main navigation
Closed
  • $929,990

    7904 Pine St, Fairview, TN 37062

    5beds
    3,511sqft
    Single Family Residence, Residential
    Built in 2024
    0.47 Acres Lot
    $931,900 Zestimate®
    $265/sqft
    $3,432 Estimated rent

    Home value

    $931,900

    $885,000 - $978,000

    $3,432/mo

    Zestimate® history
    Loading
    Loading...

    Owner options

    List your home for rent

    $3,432/mo

    Rent Zestimate®

    Find your next renter with Zillow Rental Manager. Plus, with online applications, you can quickly screen prospective tenants – for free.

    Learn more

    $3,432/mo

    Rent Zestimate®

    Refinance and save

    $5,605/mo

    Est. payment

    Refinancing to a lower rate could help reduce your monthly payments and save thousands over the life of the loan.

    See today's rates

    $5,605/mo

    Est. payment

    Explore your selling options

    Work with a Zillow partner agent

    Leverage their expertise and Zillow's premium Showcase listings to get your home seen by more buyers.

    Get started

    List with your own agent

    Get your home in front of millions of buyers by listing it on Zillow.

    Learn how to do it

    Sell it yourself

    Take full control of how buyers see your home on Zillow by listing For Sale by Owner (FSBO).

    List your home

    What's special

    Thoughtful architectural detailsPremium upgradesUpgraded tile throughoutUpgraded lightingCrown moldingCustom finishes
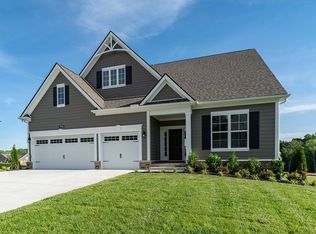
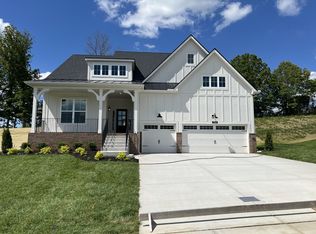
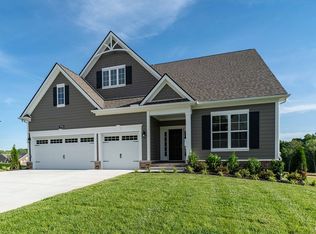
    Welcome to this stunning model home in Aden Woods, now available for purchase with a flexible month-to-month leaseback option! Impeccably designed and professionally staged, this residence showcases premium upgrades, custom finishes, and thoughtful architectural details throughout. Ideal for investors or buyers seeking future occupancy, the builder will lease back the property while continuing to use it as a showcase home. Don’t miss this rare opportunity to own a showcase home with upgrades galore, including gourmet kitchen with upgraded cabinets and countertops, luxury owner's bath with a separate free-standing tub, vaulted ceiling in bonus room, dual owner's bedroom and bath upstairs, laminate flooring throughout the first floor, upgraded tile throughout, approximately 40 traverse LED down lights, mahogany six-light with 2-panel front door, fireplace with shiplap surround up to the ceiling, crown molding, upgraded lighting, and more. This home has over $162,000 in designer upgrades with a 3-car garage and a 1/2-acre home site!

    Zillow last checked:

    Listing updated:

    Listed by:

    LeeAnn Breard 813-376-2367,

    CastleRock dba The Jones Company

    Bought with:

    Kelly Dougherty, 295103

    Onward Real Estate

    Source: RealTracs MLS as distributed by MLS GRID,MLS#: 3166503MLS Logo

    Facts & features

    Interior

    Bedrooms & bathrooms
    • Bedrooms: 5
    • Bathrooms: 4
    • Full bathrooms: 4
    • Main level bedrooms: 2
    Bedroom 1
    • Features: Suite
    • Level: Suite
    • Area: 204 Square Feet
    • Dimensions: 17x12
    Bedroom 2
    • Features: Walk-In Closet(s)
    • Level: Walk-In Closet(s)
    • Area: 169 Square Feet
    • Dimensions: 13x13
    Bedroom 3
    • Features: Walk-In Closet(s)
    • Level: Walk-In Closet(s)
    • Area: 156 Square Feet
    • Dimensions: 13x12
    Bedroom 4
    • Features: Walk-In Closet(s)
    • Level: Walk-In Closet(s)
    • Area: 187 Square Feet
    • Dimensions: 17x11
    Primary bathroom
    • Features: Double Vanity
    • Level: Double Vanity
    Dining room
    • Features: Combination
    • Level: Combination
    • Area: 182 Square Feet
    • Dimensions: 13x14
    Kitchen
    • Area: 195 Square Feet
    • Dimensions: 13x15
    Living room
    • Features: Great Room
    • Level: Great Room
    • Area: 342 Square Feet
    • Dimensions: 18x19
    Other
    • Features: Bedroom 5
    • Level: Bedroom 5
    • Area: 208 Square Feet
    • Dimensions: 13x16
    Recreation room
    • Features: Second Floor
    • Level: Second Floor
    • Area: 493 Square Feet
    • Dimensions: 17x29
    Heating
    • Central, Natural Gas
    Cooling
    • Central Air, Electric
    Appliances
    • Included: Built-In Electric Oven, Cooktop, ENERGY STAR Qualified Appliances, Microwave, Stainless Steel Appliance(s)
    • Laundry: Electric Dryer Hookup, Washer Hookup
    Features
    • Entrance Foyer, Extra Closets, Open Floorplan, Pantry, Walk-In Closet(s), High Speed Internet, Kitchen Island
    • Flooring: Carpet, Laminate, Tile
    • Basement: None,Crawl Space
    • Number of fireplaces: 1
    • Fireplace features: Insert, Gas, Great Room
    Interior area
    • Total structure area: 3,511
    • Total interior livable area: 3,511 sqft
    • Finished area above ground: 3,511

    Property

    Parking
    • Total spaces: 3
    • Parking features: Garage Door Opener, Garage Faces Front
    • Attached garage spaces: 3
    Features
    • Levels: Two
    • Stories: 2
    • Patio & porch: Patio, Covered, Porch
    Lot
    • Size: 0.47 Acres
    Details
    • Parcel number: 094046F E 00200 00001046F
    • Special conditions: Standard

    Construction

    Type & style
    • Home type: SingleFamily
    • Property subtype: Single Family Residence, Residential
    Materials
    • Fiber Cement, Brick, Ducts Professionally Air-Sealed
    • Roof: Asphalt
    Condition
    • New construction: No
    • Year built: 2024

    Utilities & green energy

    • Water: Public
    • Utilities for property: Electricity Available, Natural Gas Available, Water Available, Cable Connected, Sewer Available, Underground Utilities
    Green energy
    • Energy efficient items: Windows, Thermostat

    Community & HOA

    Community
    • Subdivision: Aden Woods At Castleberry
    HOA
    • Has HOA: Yes
    • Amenities included: Sidewalks, Underground Utilities
    • HOA fee: $60 monthly
    • Second HOA fee: $350 one time
    Location
    • Region: Fairview

    Financial & listing details

    • Price per square foot: $265/sqft
    • Tax assessed value: $853,800
    • Annual tax amount: $4,200
    • Date on market: 4/1/2026
    • Electric utility on property: Yes

    Price history

    DateEventPrice
    8/2/2026Sold$929,990+0%$265/sqft
    Source: RealTracs MLS as distributed by MLS GRID #3166503 Report a problem
    5/27/2026Sold$929,9890%$265/sqft
    Source: Public Record Report a problem
    4/15/2026Pending sale$929,990$265/sqft
    Source: RealTracs MLS as distributed by MLS GRID #3166503 Report a problem
    3/26/2026Listed for sale$929,990+17.9%$265/sqft
    Source: Castlerock Communities Report a problem
    4/1/2025Listing removed$788,900-88.5%$225/sqft
    Source: Castlerock Communities Report a problem
    12/10/2024Sold$6,848,000+768%$1,950/sqft
    Source: Public Record Report a problem
    3/25/2024Listed for sale$788,900$225/sqft
    Source: Castlerock Communities Report a problem

    Public tax history

    YearProperty taxesTax assessment
    2025$4,035 +74.1%$213,450 +153.9%
    2024$2,318 $84,075
    2023-- --
    Find assessor info on the county website

    Neighborhood: 37062

    Nearby schools

    GreatSchools rating
    Schools provided by the listing agent
    • Elementary: Fairview Elementary
    • Middle: Fairview Middle School
    • High: Fairview High School

    Source: RealTracs MLS as distributed by MLS GRID. This data may not be complete. We recommend contacting the local school district to confirm school assignments for this home.

    Get a cash offer in 3 minutes
    Find out how much your home could sell for in as little as 3 minutes with a no-obligation cash offer.
    Estimated market value
    $931,900
    Get a cash offer in 3 minutes
    Find out how much your home could sell for in as little as 3 minutes with a no-obligation cash offer.
    Estimated market value
    $931,900