LOCATION! LOCATION! LOCATION! Nestled on 1.21 acres just minutes from charming Blowing Rock, this spacious 2-bedroom, 2-bath home offers breathtaking mountain views and endless potential. Relax and unwind on the wraparound deck while enjoying the peaceful surroundings and scenic vistas. Inside, the open-concept kitchen, dining, and living area features beautiful hardwood floors and a cozy fireplace, creating the perfect space for entertaining or enjoying quiet evenings at home. The full unfinished basement boasts high ceilings and offers abundant storage or the opportunity to expand your living space to fit your needs. Whether you're looking for a full-time residence, mountain getaway, or investment opportunity, this property is ready for you to make it your own. Drive times to nearby destinations: Downtown Blowing Rock, 12 min; Lenior, 25 min; Blue Ridge Parkway, 15 min; App State, 23 min; Tweetsie Railroad, 17 min; Grandfather Mtn State Park, 45 min; Linville Falls, 1 hour.
Active
Price cut: $5K (8/5)
$370,000
7904 Pinnacle Wind Ln, Lenoir, NC 28645
2beds
1,386sqft
Single Family Residence
Built in 1991
1.21 Acres Lot
$-- Zestimate®
$267/sqft
$-- HOA
What's special
Breathtaking mountain viewsCozy fireplaceWraparound deckBeautiful hardwood floorsAbundant storage
- 60 days
- 636
- 47
Zillow last checked:
Listing updated:
Listed by:
Rodney Garren rodneygarren@kw.com,
Keller Williams Unified
Source: Canopy MLS as distributed by MLS GRID,MLS#: 4403443
Facts & features
Interior
Bedrooms & bathrooms
- Bedrooms: 2
- Bathrooms: 2
- Full bathrooms: 2
- Main level bedrooms: 2
Primary bedroom
- Level: Main
Bedroom s
- Level: Main
Bathroom full
- Level: Main
Bathroom full
- Level: Main
Dining area
- Level: Main
Kitchen
- Level: Main
Living room
- Level: Main
Heating
- Central, Electric, Heat Pump, Propane
Cooling
- Central Air, Electric
Appliances
- Included: Dishwasher, Electric Oven, Electric Water Heater, Gas Cooktop, Plumbed For Ice Maker, Refrigerator with Ice Maker, Washer/Dryer
- Laundry: Electric Dryer Hookup, In Basement, Inside, Washer Hookup
Features
- Breakfast Bar, Pantry, Storage, Walk-In Closet(s)
- Flooring: Carpet, Tile, Wood
- Doors: French Doors
- Basement: Daylight,Exterior Entry,Full,Interior Entry,Unfinished,Walk-Out Access
- Fireplace features: Gas Log, Insert, Living Room, Propane
Interior area
- Total structure area: 1,386
- Total interior livable area: 1,386 sqft
- Finished area above ground: 1,386
- Finished area below ground: 0
Property
Parking
- Total spaces: 1
- Parking features: Basement, Driveway, Attached Garage
- Attached garage spaces: 1
- Has uncovered spaces: Yes
Features
- Levels: Two
- Stories: 2
- Patio & porch: Deck, Wrap Around
- Has view: Yes
- View description: Mountain(s)
- Waterfront features: None
Lot
- Size: 1.21 Acres
- Features: Corner Lot, Hilly, Steep Slope, Wooded
Details
- Additional structures: None
- Parcel number: 2826063042
- Zoning: RA20
- Special conditions: Estate
- Other equipment: Generator
- Horse amenities: None
Construction
Type & style
- Home type: SingleFamily
- Architectural style: Cabin,Ranch
- Property subtype: Single Family Residence
Materials
- Wood
- Roof: Metal
Condition
- New construction: No
- Year built: 1991
Utilities & green energy
- Sewer: Septic Installed
- Water: Well
- Utilities for property: Electricity Connected, Propane
Community & HOA
Community
- Features: None
- Subdivision: none
Location
- Region: Lenoir
Financial & listing details
- Price per square foot: $267/sqft
- Tax assessed value: $310,200
- Annual tax amount: $989
- Date on market: 7/13/2026
- Cumulative days on market: 60 days
- Listing terms: Cash,Conventional
- Electric utility on property: Yes
- Road surface type: Dirt, Gravel
Estimated market value
Not available
Estimated sales range
Not available
Not available
Price history
| Date | Event | Price |
|---|---|---|
| 8/5/2026 | Price change | $370,000-1.3%$267/sqft |
Source:  Canopy MLS as distributed by MLS GRID #4403443 Report a problem Canopy MLS as distributed by MLS GRID #4403443 Report a problem | ||
| 7/14/2026 | Listed for sale | $375,000$271/sqft |
Source: Canopy MLS as distributed by MLS GRID #4403443 Report a problem | ||
Public tax history
| Year | Property taxes | Tax assessment |
|---|---|---|
| 2025 | $989 +36.7% | $310,200 +67.9% |
| 2024 | $723 | $184,700 |
| 2023 | $723 | $184,700 |
| 2022 | $723 | $184,700 |
| 2021 | $723 +14.8% | $184,700 +11.5% |
| 2020 | $630 -1.9% | $165,600 |
| 2019 | $642 | $165,600 |
| 2018 | $642 | $165,600 |
| 2017 | $642 +6.8% | $165,600 |
| 2016 | $601 | $165,600 |
| 2015 | $601 +5.3% | $165,600 |
| 2014 | $571 | $165,600 |
| 2013 | -- | $165,600 +45.3% |
| 2012 | -- | $114,000 |
| 2011 | -- | $114,000 |
| 2010 | -- | $114,000 |
| 2009 | -- | $114,000 |
| 2008 | -- | $114,000 |
| 2007 | -- | $114,000 |
| 2006 | -- | $114,000 |
| 2005 | -- | $114,000 +23.9% |
| 2004 | -- | $92,000 |
| 2003 | -- | $92,000 |
| 2002 | -- | $92,000 |
| 2001 | -- | $92,000 +10.7% |
| 2000 | -- | $83,100 |
Find assessor info on the county website
Monthly payment
Est. payment
Payment breakdown
Explore the cost of this home by adjusting the details. Changes won't be saved.Climate risks
Neighborhood: 28645
Nearby schools
Schools provided by the listing agent
- Elementary: Happy Valley
- Middle: Happy Valley
- High: Hibriten
Source: Canopy MLS as distributed by MLS GRID. This data may not be complete. We recommend contacting the local school district to confirm school assignments for this home.
Similar homes
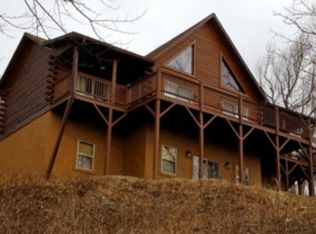
- $399,0002 bd2 ba887 sqft9440 Blackberry Road, Lenoir, NC 28645For Sale
 MLS ID #262677, Billie Rogers. High Country AOR
 - $379,9002 bd3 ba1.7k sqft6470 Stone Mountain Rd, Lenoir, NC 28645For Sale
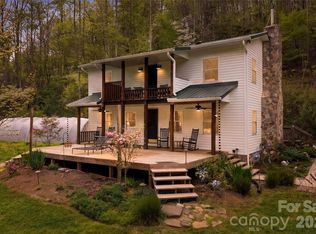
 MLS ID #4356646, Chase Barlow Gray, Chase Gray Realty LLC. Canopy MLS as distributed by MLS GRID
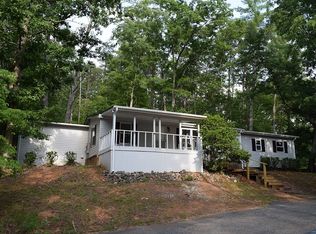
 - $316,9003 bd3 ba1.5k sqft3952 Mountainside School Rd, Lenoir, NC 28645For Sale By Owner
- $405,0002 bd1 ba1.3k sqft217 Holiday Hills Drive, Boone, NC 28607For Sale
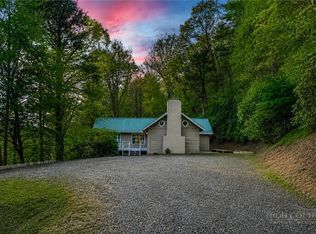 MLS ID #261875, Susan Repko. High Country AOR
