Charming 3-Bedroom Home with Office! Welcome to this beautifully designed 3-bedroom, 2-bathroom home, perfectly situated in a desirable neighborhood with easy access to shopping, dining, and major freeways. Just a short walk from a scenic park, this home offers the perfect balance of convenience and tranquility. Inside, you'll find a spacious split-bedroom layout, providing privacy and comfort for everyone. The inviting living room features a cozy fireplace, perfect for relaxing evenings. The heart of the home is the stylish kitchen, complete with a large island, breakfast bar, and ample counter space—ideal for entertaining or casual family meals. A dedicated office space makes working from home a breeze. The primary suite offers a private retreat with a well-appointed en-suite bathroom. The additional bedrooms are generously sized and share a beautifully updated second bath. With its prime location and thoughtful design, this home is a must-see! Don’t miss your chance to make it yours—schedule a showing today!
Sold
Price Unknown
7904 Roswell Ct, Arlington, TX 76002
3beds
2,044sqft
Single Family Residence
Built in 2007
7,448 Square Feet Lot
$330,600 Zestimate®
$--/sqft
$2,760 Estimated rent
Home value
$330,600
$307,000 - $350,000
$2,760/mo
Zestimate® history
Owner options
List your home for rent
$2,760/mo
Rent Zestimate®
Find your next renter with Zillow Rental Manager. Plus, with online applications, you can quickly screen prospective tenants – for free.
$2,760/mo
Rent Zestimate®
Refinance and save
$650/mo
Est. payment
Refinancing to a lower rate could help reduce your monthly payments and save thousands over the life of the loan.
$650/mo
Est. payment
Explore your selling options
Work with a Zillow partner agent
Leverage their expertise and Zillow's premium Showcase listings to get your home seen by more buyers.
Get startedList with your own agent
Get your home in front of millions of buyers by listing it on Zillow.
Learn how to do itSell it yourself
Take full control of how buyers see your home on Zillow by listing For Sale by Owner (FSBO).
List your homeWhat's special
Cozy fireplaceBeautifully updated second bathDedicated office spaceStylish kitchenScenic parkWell-appointed en-suite bathroomAmple counter space
Zillow last checked:
Listing updated:
Listed by:
Mary Barakat 0544872 817-473-7661,
CENTURY 21 Judge Fite Co. 817-473-7661
Bought with:
Tuere Harrold-Armstrong
7 Pillars Realty LLC
Source: NTREIS,MLS#: 20843159
Facts & features
Interior
Bedrooms & bathrooms
- Bedrooms: 3
- Bathrooms: 2
- Full bathrooms: 2
Primary bedroom
- Level: First
- Dimensions: 16 x 13
Bedroom
- Features: Split Bedrooms
- Level: First
- Dimensions: 11 x 11
Bedroom
- Level: First
- Dimensions: 11 x 10
Breakfast room nook
- Level: First
- Dimensions: 13 x 10
Kitchen
- Features: Breakfast Bar, Kitchen Island, Pantry
- Level: First
- Dimensions: 13 x 11
Living room
- Level: First
- Dimensions: 15 x 15
Office
- Level: First
- Dimensions: 12 x 11
Heating
- Central
Cooling
- Central Air, Ceiling Fan(s)
Appliances
- Included: Dishwasher, Disposal, Gas Range
- Laundry: Laundry in Utility Room
Features
- Kitchen Island, Open Floorplan, Cable TV
- Flooring: Ceramic Tile
- Has basement: No
- Number of fireplaces: 1
- Fireplace features: Heatilator
Interior area
- Total interior livable area: 2,044 sqft
Property
Parking
- Total spaces: 2
- Parking features: Garage, Garage Door Opener
- Attached garage spaces: 2
Features
- Levels: One
- Stories: 1
- Patio & porch: Covered
- Pool features: None
Lot
- Size: 7,448 Square Feet
Details
- Parcel number: 40855929
Construction
Type & style
- Home type: SingleFamily
- Architectural style: Detached
- Property subtype: Single Family Residence
Materials
- Foundation: Slab
- Roof: Composition
Condition
- Year built: 2007
Utilities & green energy
- Sewer: Public Sewer
- Water: Public
- Utilities for property: Sewer Available, Water Available, Cable Available
Community & HOA
Community
- Subdivision: Crossing At Ruidosa Ridge
HOA
- Has HOA: Yes
- Services included: All Facilities
- HOA fee: $650 annually
- HOA name: unknown
- HOA phone: 123-456-7890
Location
- Region: Arlington
Financial & listing details
- Tax assessed value: $338,000
- Annual tax amount: $8,024
- Date on market: 2/13/2025
- Cumulative days on market: 298 days
- Listing terms: Cash,Conventional,FHA,VA Loan
Price history
| Date | Event | Price |
|---|---|---|
| 12/22/2025 | Sold | -- |
Source: NTREIS #20843159 Report a problem | ||
| 12/21/2025 | Pending sale | $359,000$176/sqft |
Source: NTREIS #20843159 Report a problem | ||
| 12/12/2025 | Contingent | $359,000$176/sqft |
Source: NTREIS #20843159 Report a problem | ||
| 11/19/2025 | Price change | $359,000-2.4%$176/sqft |
Source: NTREIS #20843159 Report a problem | ||
| 9/26/2025 | Price change | $368,000-1.9%$180/sqft |
Source: NTREIS #20843159 Report a problem | ||
| 7/21/2025 | Price change | $375,000-1.1%$183/sqft |
Source: NTREIS #20843159 Report a problem | ||
| 5/25/2025 | Price change | $379,000-1.6%$185/sqft |
Source: NTREIS #20843159 Report a problem | ||
| 3/6/2025 | Price change | $385,000-2.5%$188/sqft |
Source: NTREIS #20843159 Report a problem | ||
| 2/13/2025 | Listed for sale | $395,000+41.6%$193/sqft |
Source: NTREIS #20843159 Report a problem | ||
| 1/1/2020 | Listing removed | $279,000$136/sqft |
Source: Southwest Villas #14115607 Report a problem | ||
| 6/14/2019 | Listed for sale | $279,000+64.2%$136/sqft |
Source: Southwest Villas #14115607 Report a problem | ||
| 1/8/2014 | Listing removed | $169,900$83/sqft |
Source: Walnut Creek Realty. LLC #12050139 Report a problem | ||
| 12/19/2013 | Listed for sale | $169,900$83/sqft |
Source: Walnut Creek Realty. LLC #12050139 Report a problem | ||
| 11/18/2013 | Listing removed | $169,900$83/sqft |
Source: Walnut Creek Realty. LLC #12050139 Report a problem | ||
| 11/7/2013 | Listed for sale | $169,900$83/sqft |
Source: Walnut Creek Realty. LLC #12050139 Report a problem | ||
Public tax history
| Year | Property taxes | Tax assessment |
|---|---|---|
| 2025 | $7,572 -5.6% | $338,000 -6.1% |
| 2024 | $8,024 -5.4% | $359,983 -5% |
| 2023 | $8,485 +20.1% | $378,788 +34.7% |
| 2022 | $7,066 +5.8% | $281,176 +10.3% |
| 2021 | $6,681 -1.7% | $254,843 -0.4% |
| 2020 | $6,798 -0.9% | $255,817 -0.4% |
| 2019 | $6,863 +14.2% | $256,790 +18.3% |
| 2018 | $6,010 +8.3% | $217,018 +9% |
| 2017 | $5,551 +3.8% | $199,075 +3.6% |
| 2016 | $5,345 +21.5% | $192,176 +14.4% |
| 2015 | $4,399 | $168,055 +7.6% |
| 2014 | $4,399 | $156,200 +1.3% |
| 2013 | -- | $154,200 +9.7% |
| 2012 | -- | $140,600 -11.3% |
| 2011 | -- | $158,500 -0.1% |
| 2010 | -- | $158,600 -7.7% |
| 2009 | -- | $171,900 |
| 2008 | -- | $171,900 +607.4% |
| 2007 | -- | $24,300 |
| 2006 | -- | $24,300 |
Find assessor info on the county website
Neighborhood: Southeast
Nearby homes
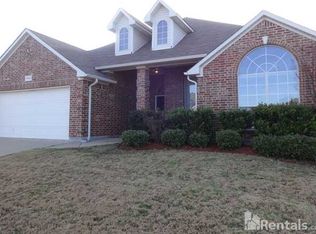
- $335,9004 bd2 ba2.2k sqft7902 Roswell Ct, Arlington, TX 76002Off Market
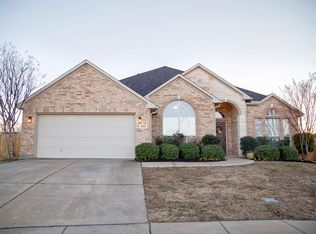
- $379,0004 bd2 ba2.4k sqft500 Roswell Ln, Arlington, TX 76002Off Market
- $376,5003 bd2 ba2.5k sqft7905 Corona Ct, Arlington, TX 76002Off Market
- $391,1004 bd2 ba2.4k sqft7900 Roswell Ct, Arlington, TX 76002Off Market
- $299,2003 bd2 ba1.5k sqft7903 Corona Ct, Arlington, TX 76002Off Market
- $351,0003 bd2 ba2.4k sqft7909 Corona Ct, Arlington, TX 76002Off Market
- $328,1003 bd2 ba1.8k sqft7911 Corona Ct, Arlington, TX 76002Off Market
- $357,6004 bd2 ba2.3k sqft7901 Corona Ct, Arlington, TX 76002Off Market
Nearby schools
GreatSchools rating
- 6/10Janet Brockett Elementary SchoolGrades: PK-4Distance: 0.6 mi
- 7/10James Coble Middle SchoolGrades: 7-8Distance: 1 mi
- 6/10Mansfield Timberview High SchoolGrades: 9-12Distance: 1.7 mi
Schools provided by the listing agent
- Elementary: Jbrockett
- Middle: James Coble
- High: Timberview
- District: Mansfield ISD
Source: NTREIS. This data may not be complete. We recommend contacting the local school district to confirm school assignments for this home.
Get a cash offer in 3 minutes
Find out how much your home could sell for in as little as 3 minutes with a no-obligation cash offer.
Estimated market value
$330,600
Get a cash offer in 3 minutes
Find out how much your home could sell for in as little as 3 minutes with a no-obligation cash offer.
Estimated market value
$330,600
- Texas
- Tarrant County
- Arlington
- 76002
- Southeast
- 7904 Roswell Ct
