Skip main navigation
Sold
  • $420,000

    7904 SE 104th Ave, Portland, OR 97266

    3beds
    1,160sqft
    Residential, Single Family Residence
    Built in 1973
    5,227.2 Square Feet Lot
    $-- Zestimate®
    $362/sqft
    $2,560 Estimated rent

    Home value

    Not available

    Estimated sales range

    Not available

    $2,560/mo

    Zestimate® history
    Loading
    Loading...

    Owner options

    List your home for rent

    $2,560/mo

    Rent Zestimate®

    Find your next renter with Zillow Rental Manager. Plus, with online applications, you can quickly screen prospective tenants – for free.

    Learn more

    $2,560/mo

    Rent Zestimate®

    Refinance and save

    $2,561/mo

    Est. payment

    Refinancing to a lower rate could help reduce your monthly payments and save thousands over the life of the loan.

    See today's rates

    $2,561/mo

    Est. payment

    Explore your selling options

    Work with a Zillow partner agent

    Leverage their expertise and Zillow's premium Showcase listings to get your home seen by more buyers.

    Get started

    List with your own agent

    Get your home in front of millions of buyers by listing it on Zillow.

    Learn how to do it

    Sell it yourself

    Take full control of how buyers see your home on Zillow by listing For Sale by Owner (FSBO).

    List your home

    What's special

    New fenceFully fenced backyardCovered back patioVinyl plank flooringAttached two-car garageDouble-pane vinyl windows throughoutFunctional layout
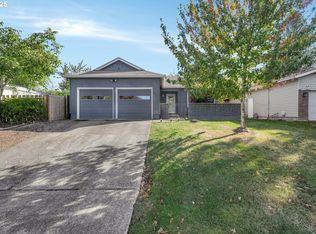
    Move-in ready one-level home offers a functional layout, thoughtful updates, and easy everyday living. Built in 1973, the home features three bedrooms and two full bathrooms, including a primary bath with a tub/shower combination and a second bath with a walk-in shower. The kitchen and dining area flow to the covered back patio, extending your living space outdoors and providing the perfect spot to enjoy morning coffee, summer dinners, or simply listen to the birds in the fully fenced backyard. Improvements since purchase include vinyl plank flooring, new carpet, and a new fence. New kitchen appliances installed in 2024. Additional features include double-pane vinyl windows throughout, a recently serviced forced-air gas furnace, low-maintenance vinyl siding, and an attached two-car garage. With a Home Energy Score of 7, this home offers efficiency as well as comfort. Conveniently located with easy freeway access and surrounded by parks and natural areas within two miles, you'll enjoy the perfect balance of neighborhood living and accessibility.

    Zillow last checked:

    Listing updated:

    Listed by:

    Anna Eggerts 503-793-8004,

    Urban Nest Realty

    Bought with:

    Jeremy Johansen, 201251711

    Windermere Realty Trust

    Source: RMLS (OR),MLS#: 241803228MLS Logo

    Facts & features

    Interior

    Bedrooms & bathrooms
    • Bedrooms: 3
    • Bathrooms: 2
    • Full bathrooms: 2
    • Main level bathrooms: 2
    Primary bedroom
    • Features: Bathroom, Wallto Wall Carpet
    • Level: Main
    • Area: 120
    • Dimensions: 10 x 12
    Bedroom 2
    • Features: Wallto Wall Carpet
    • Level: Main
    • Area: 120
    • Dimensions: 10 x 12
    Bedroom 3
    • Features: Wallto Wall Carpet
    • Level: Main
    • Area: 100
    • Dimensions: 10 x 10
    Dining room
    • Level: Main
    • Area: 154
    • Dimensions: 14 x 11
    Kitchen
    • Level: Main
    • Area: 99
    • Width: 11
    Living room
    • Features: Laminate Flooring
    • Level: Main
    • Area: 240
    • Dimensions: 16 x 15
    Heating
    • Forced Air
    Appliances
    • Included: Built-In Range, Dishwasher, Disposal, Free-Standing Refrigerator, Stainless Steel Appliance(s), Electric Water Heater
    Features
    • Ceiling Fan(s), Bathroom
    • Flooring: Tile, Wall to Wall Carpet, Laminate
    • Windows: Double Pane Windows, Vinyl Frames
    • Basement: Crawl Space
    Interior area
    • Total structure area: 1,160
    • Total interior livable area: 1,160 sqft

    Property

    Parking
    • Total spaces: 2
    • Parking features: Driveway, Attached
    • Attached garage spaces: 2
    • Has uncovered spaces: Yes
    Accessibility
    • Accessibility features: Garage On Main, Ground Level, Main Floor Bedroom Bath, One Level, Walkin Shower, Accessibility
    Features
    • Levels: One
    • Stories: 1
    • Patio & porch: Covered Patio
    • Exterior features: Yard
    • Fencing: Fenced
    Lot
    • Size: 5,227 sqft
    • Features: SqFt 5000 to 6999
    Details
    • Parcel number: R205291

    Construction

    Type & style
    • Home type: SingleFamily
    • Property subtype: Residential, Single Family Residence
    Materials
    • Vinyl Siding
    • Roof: Composition
    Condition
    • Approximately
    • New construction: No
    • Year built: 1973

    Utilities & green energy

    • Gas: Gas
    • Sewer: Public Sewer
    • Water: Public

    Community & neighborhood

    Location
    • Region: Portland
    • Subdivision: Lents

    Other

    Other facts
    • Listing terms: Cash,Conventional,FHA
    • Road surface type: Paved

    Price history

    DateEventPrice
    7/2/2026Sold$420,000+5%$362/sqft
    Source: RMLS (OR) #241803228 Report a problem
    6/10/2026Pending sale$399,900$345/sqft
    Source: RMLS (OR) #241803228 Report a problem
    6/5/2026Listed for sale$399,900+29%$345/sqft
    Source: RMLS (OR) #241803228 Report a problem
    7/13/2017Sold$310,000$267/sqft
    Source: RMLS (OR) #17021259 Report a problem

    Public tax history

    YearProperty taxesTax assessment
    2017$3,401 +10.2%$147,930 +3%
    2016$3,085 $143,630 +3%
    2015$3,085 $139,450

    Find assessor info on the county website

    Neighborhood: Lents

    Nearby schools

    GreatSchools rating
    Schools provided by the listing agent
    • Elementary: Gilbert Park
    • Middle: Alice Ott
    • High: David Douglas

    Source: RMLS (OR). This data may not be complete. We recommend contacting the local school district to confirm school assignments for this home.

    Get pre-qualified for a loan
    At Zillow Home Loans, we can pre-qualify you in as little as 5 minutes with no impact to your credit score.

    An equal housing lender. NMLS #10287.