Skip main navigation
Sold for $520,000
  • $520,000

    7904 Sofiana Ave, Raleigh, NC 27617

    4beds
    2,158sqft
    Townhouse
    Built in 2023
    2,613 Square Feet Lot
    $505,900 Zestimate®
    $241/sqft
    $2,404 Estimated rent

    Home value

    $505,900

    $476,000 - $536,000

    $2,404/mo

    Zestimate® history
    Loading
    Loading...

    Owner options

    List your home for rent

    $2,404/mo

    Rent Zestimate®

    Find your next renter with Zillow Rental Manager. Plus, with online applications, you can quickly screen prospective tenants – for free.

    Learn more

    $2,404/mo

    Rent Zestimate®

    Refinance and save

    $3,379/mo

    Est. payment

    Refinancing to a lower rate could help reduce your monthly payments and save thousands over the life of the loan.

    See today's rates

    $3,379/mo

    Est. payment

    Explore your selling options

    Work with a Zillow partner agent

    Leverage their expertise and Zillow's premium Showcase listings to get your home seen by more buyers.

    Get started

    List with your own agent

    Get your home in front of millions of buyers by listing it on Zillow.

    Learn how to do it

    Sell it yourself

    Take full control of how buyers see your home on Zillow by listing For Sale by Owner (FSBO).

    List your home

    What's special

    Spacious loftGourmet kitchenTiled showerLarge islandStylish tile backsplashQuartz countertopsSpacious primary suite
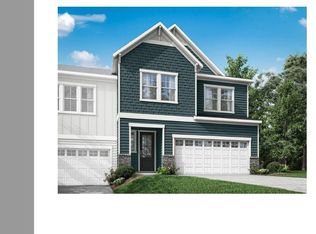
    Imagine starting your mornings in a home designed with both elegance and everyday living in mind. You wake up in the spacious primary suite, greeted by natural light streaming through the windows. The spa-like bathroom feels like your personal retreat, with its tiled shower and walk-in closet ready to keep your day organized. Downstairs, the heart of the home awaits. The gourmet kitchen is where you'll enjoy your first cup of coffee, surrounded by quartz countertops, a large island perfect for breakfast chats, and a stylish tile backsplash. The open layout connects the kitchen seamlessly to the great room, making it easy to keep an eye on things while preparing dinner or hosting friends. For weekends, you're just minutes from Brier Creek Commons, where you can indulge in shopping, dining, and entertainment. Prefer the outdoors? Parks and trails are nearby for an active lifestyle. Hosting loved ones is effortless with the first-floor guest suite, offering privacy and comfort. Whether it's game nights in the spacious loft or quiet evenings on the patio, there's room for everyone to feel at home. Barlow isn't just a place to live—it's a community where your life fits perfectly. With its convenient location off I-540 and thoughtful design, this home is ideal for those who want to balance work, play, and family with ease.

    Zillow last checked:

    Listing updated:

    Listed by:

    Yasmine Debnam 919-397-6280,

    Keller Williams Preferred Realty

    Bought with:

    Ryan Whitney, 295165

    Raleigh Realty Inc.

    Source: Doorify MLS,MLS#: 10054942MLS Logo

    Facts & features

    Interior

    Bedrooms & bathrooms
    • Bedrooms: 4
    • Bathrooms: 3
    • Full bathrooms: 3
    Primary bedroom
    • Level: Second
    • Area: 275.4 Square Feet
    • Dimensions: 18 x 15.3
    Bedroom 2
    • Level: First
    • Area: 122.96 Square Feet
    • Dimensions: 11.6 x 10.6
    Bedroom 3
    • Level: Second
    • Area: 132.84 Square Feet
    • Dimensions: 12.3 x 10.8
    Bedroom 4
    • Level: Second
    • Area: 153.75 Square Feet
    • Dimensions: 12.5 x 12.3
    Primary bathroom
    • Level: Second
    • Area: 121.44 Square Feet
    • Dimensions: 18.4 x 6.6
    Loft
    • Level: Second
    • Area: 126.44 Square Feet
    • Dimensions: 11.6 x 10.9
    Heating
    • Forced Air
    Cooling
    • Central Air
    Appliances
    • Included: Built-In Gas Oven, Built-In Range, Built-In Refrigerator, Dishwasher, Gas Cooktop, Refrigerator, Range Hood, Stainless Steel Appliance(s), Trash Compactor
    • Laundry: Upper Level
    Features
    • Entrance Foyer, Eat-in Kitchen, In-Law Floorplan, Open Floorplan, Pantry, Walk-In Closet(s), Water Closet, Quartz Counters
    • Flooring: Carpet, Luxury Vinyl, Tile
    Interior area
    • Total structure area: 2,158
    • Total interior livable area: 2,158 sqft
    • Finished area above ground: 2,158
    • Finished area below ground: 0

    Property

    Parking
    • Total spaces: 4
    • Parking features: Attached, Open, Paved
    • Garage spaces: 2
    • Uncovered spaces: 2
    Accessibility
    • Accessibility features: Accessible Bedroom
    Features
    • Levels: Two
    • Stories: 2
    • Exterior features: Rain Gutters, Smart Lock(s)
    Lot
    • Size: 2,613 Square Feet
    • Features: Back Yard
    Details
    • Parcel number: 4
    • Special conditions: Standard

    Construction

    Type & style
    • Home type: Townhouse
    • Architectural style: Craftsman
    • Property subtype: Townhouse
    Materials
    • Fiber Cement
    • Foundation: Slab
    • Roof: Architectural Shingle
    Condition
    • New construction: No
    • Year built: 2023
    • Major remodel year: 2023
    Details
    • Builder model: Felix

    Utilities & green energy

    • Sewer: Community Sewer
    • Water: Community Water

    Community & HOA

    Community
    • Features: Street Lights
    • Subdivision: Barlow
    HOA
    • Has HOA: Yes
    • Services included: Maintenance Grounds
    • HOA fee: $135 monthly
    • HOA name: PPM
    • HOA phone: 919-848-4911
    Location
    • Region: Raleigh

    Financial & listing details

    • Price per square foot: $241/sqft
    • Tax assessed value: $464,207
    • Annual tax amount: $4,051
    • Date on market: 9/26/2024
    • Listing agreement: Exclusive Right To Sell
    • Listing terms: Cash,Conventional,FHA,VA Loan
    • Ownership type: Townhouse

    Price history

    DateEventPrice
    4/23/2025Sold$520,000-1%$241/sqft
    Source: Doorify MLS #10054942 Report a problem
    3/10/2025Pending sale$525,000$243/sqft
    Source: Doorify MLS #10054942 Report a problem
    1/29/2025Price change$525,000-1.7%$243/sqft
    Source: Doorify MLS #10054942 Report a problem
    1/16/2025Price change$534,000-0.2%$247/sqft
    Source: Doorify MLS #10054942 Report a problem
    12/27/2024Price change$535,000-1.8%$248/sqft
    Source: Doorify MLS #10054942 Report a problem
    12/4/2024Price change$545,000-0.5%$253/sqft
    Source: Doorify MLS #10054942 Report a problem
    11/15/2024Price change$547,500-0.5%$254/sqft
    Source: Doorify MLS #10054942 Report a problem
    10/25/2024Price change$550,000-1.8%$255/sqft
    Source: Doorify MLS #10054942 Report a problem
    9/26/2024Listed for sale$560,000+8.6%$259/sqft
    Source: Doorify MLS #10054942 Report a problem
    11/10/2023Sold$515,542$239/sqft
    Source: Doorify MLS #2534873 Report a problem
    10/4/2023Pending sale$515,542$239/sqft
    Source: Doorify MLS #2534873 Report a problem
    9/30/2023Listed for sale$515,542$239/sqft
    Source: Doorify MLS #2534873 Report a problem

    Public tax history

    YearProperty taxesTax assessment
    2025$4,068 +0.4%$464,207
    2024$4,052 +519.5%$464,207 +673.7%
    2023$654 $60,000
    2022-- --
    Find assessor info on the county website

    Neighborhood: 27617

    Nearby schools

    GreatSchools rating
    Schools provided by the listing agent
    • Elementary: Wake - Sycamore Creek Elementary
    • Middle: Wake - Pine Hollow Middle School
    • High: Wake - Leesville Road High

    Source: Doorify MLS. This data may not be complete. We recommend contacting the local school district to confirm school assignments for this home.

    Get a cash offer in 3 minutes
    Find out how much your home could sell for in as little as 3 minutes with a no-obligation cash offer.
    Estimated market value

    $505,900

    Get a cash offer in 3 minutes
    Find out how much your home could sell for in as little as 3 minutes with a no-obligation cash offer.
    Estimated market value

    $505,900